Julie Whitmer Luxury Real Estate

BEFORE & AFTER

587 Morninghome Road

587 Morninghome Rd, Danville, CA 94526
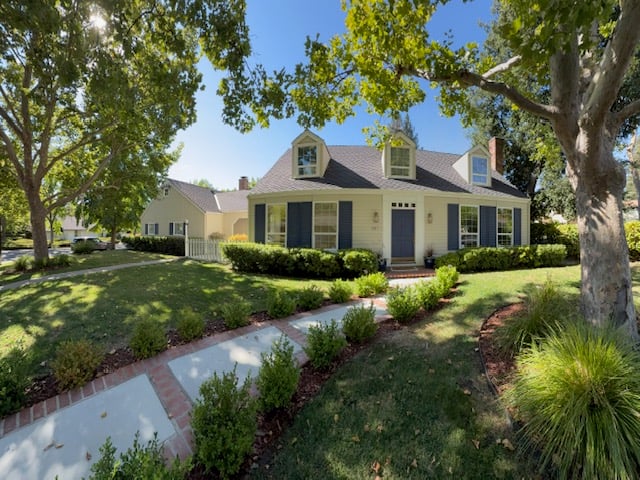
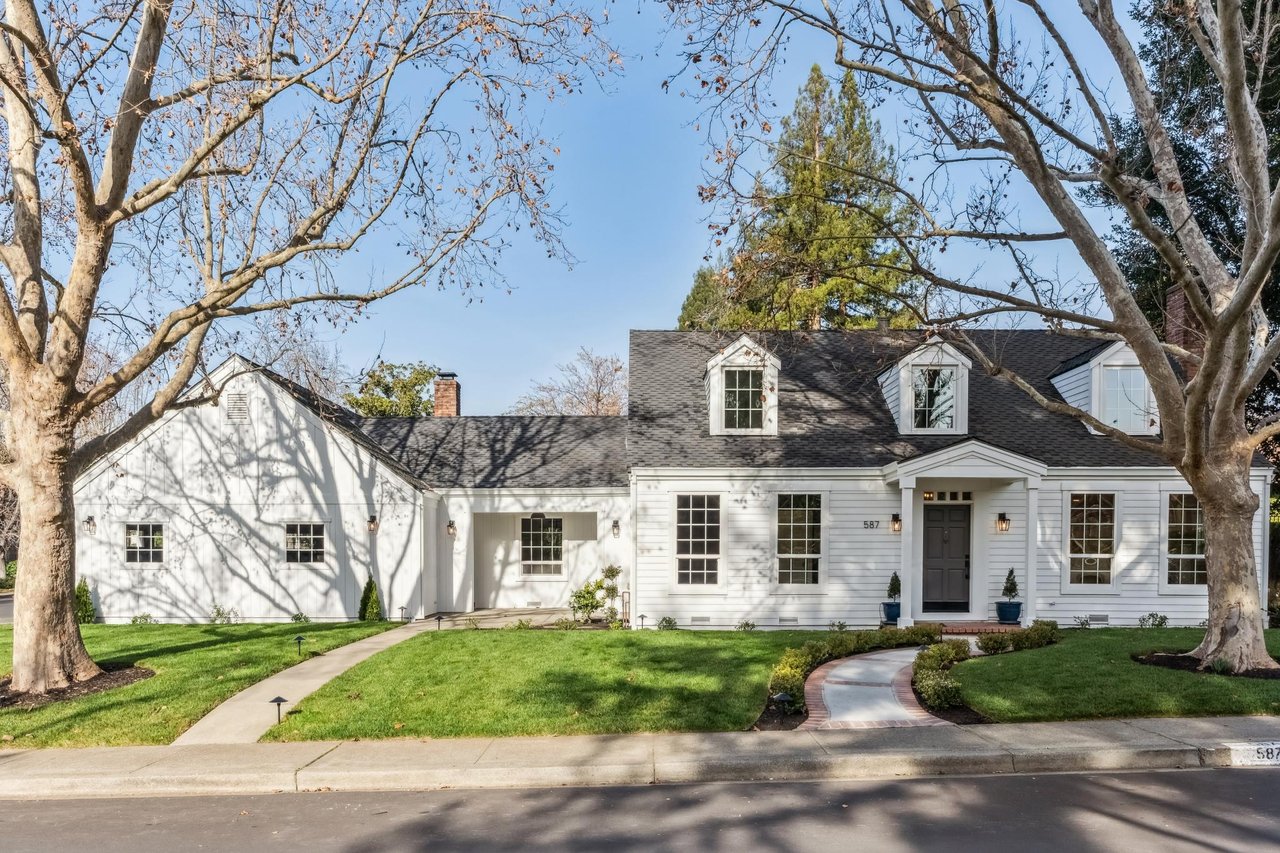
Light-colored house with dark shutters and dormers, framed by mature trees and a landscaped front yard. White remodeled house with dormer windows, dark roof, and curved front walkway.
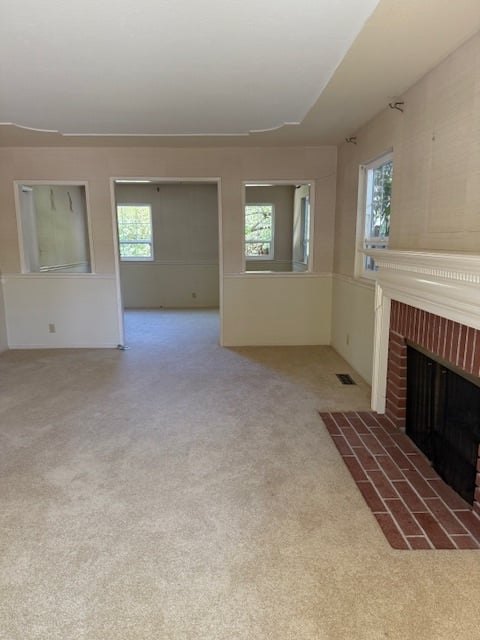
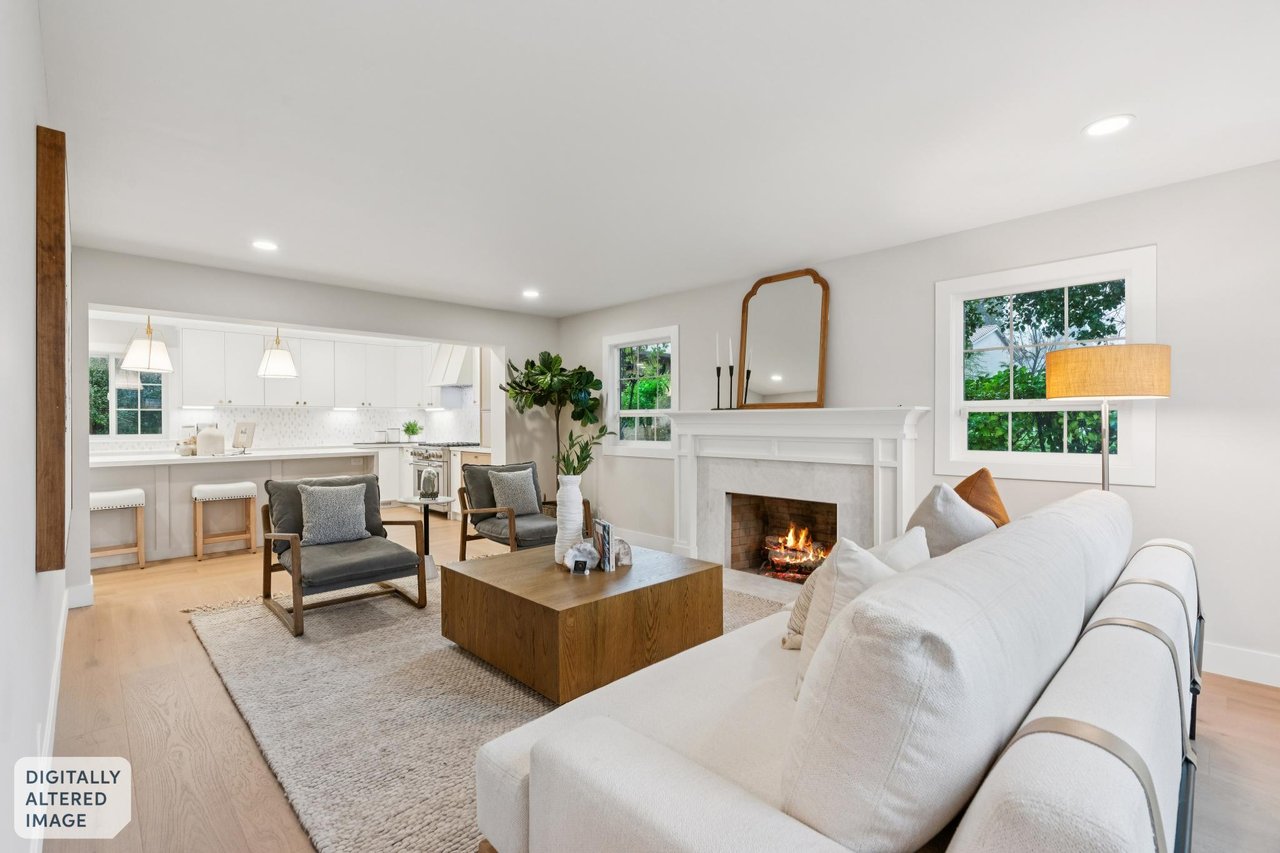
Unfurnished living room with beige carpet and a red brick fireplace with a white mantel. Open-plan living room and kitchen with a lit fireplace, white sofa, and light wood floors.
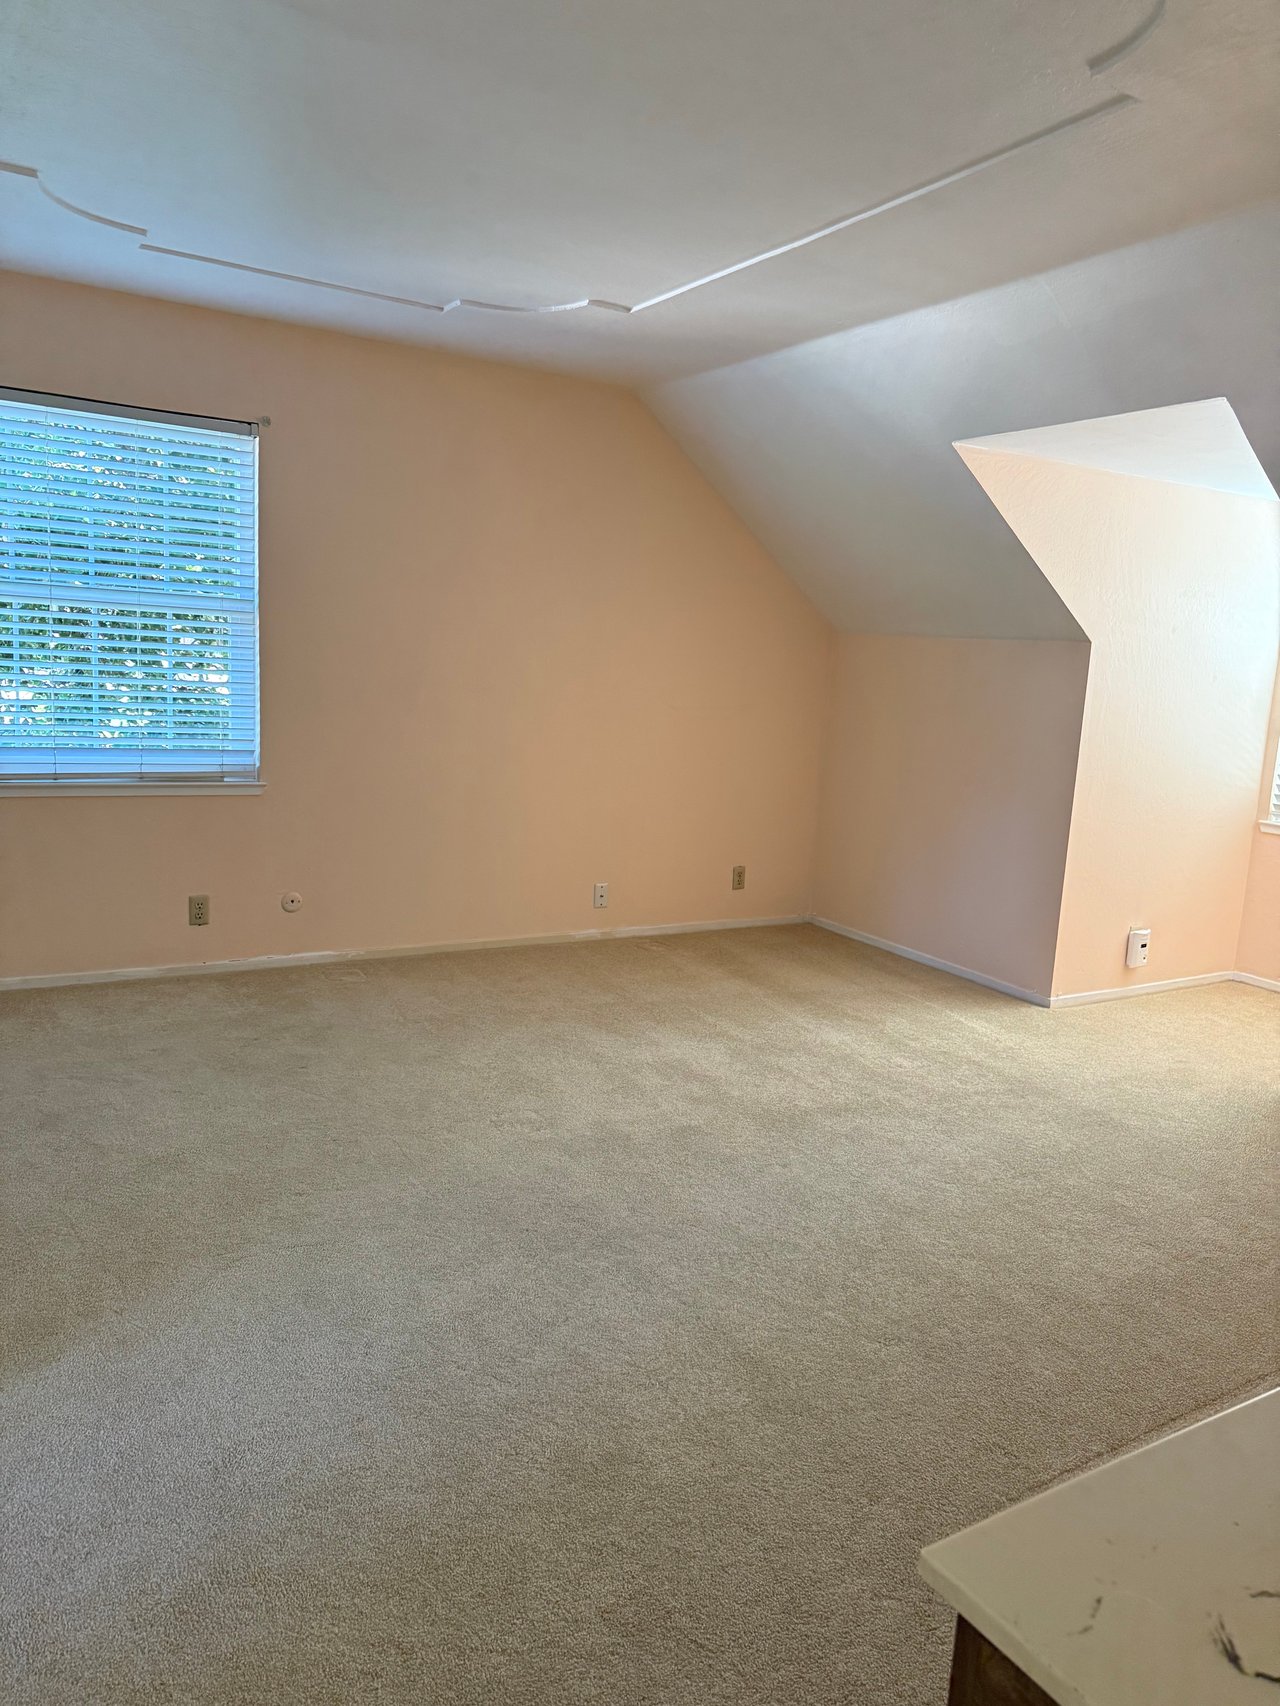
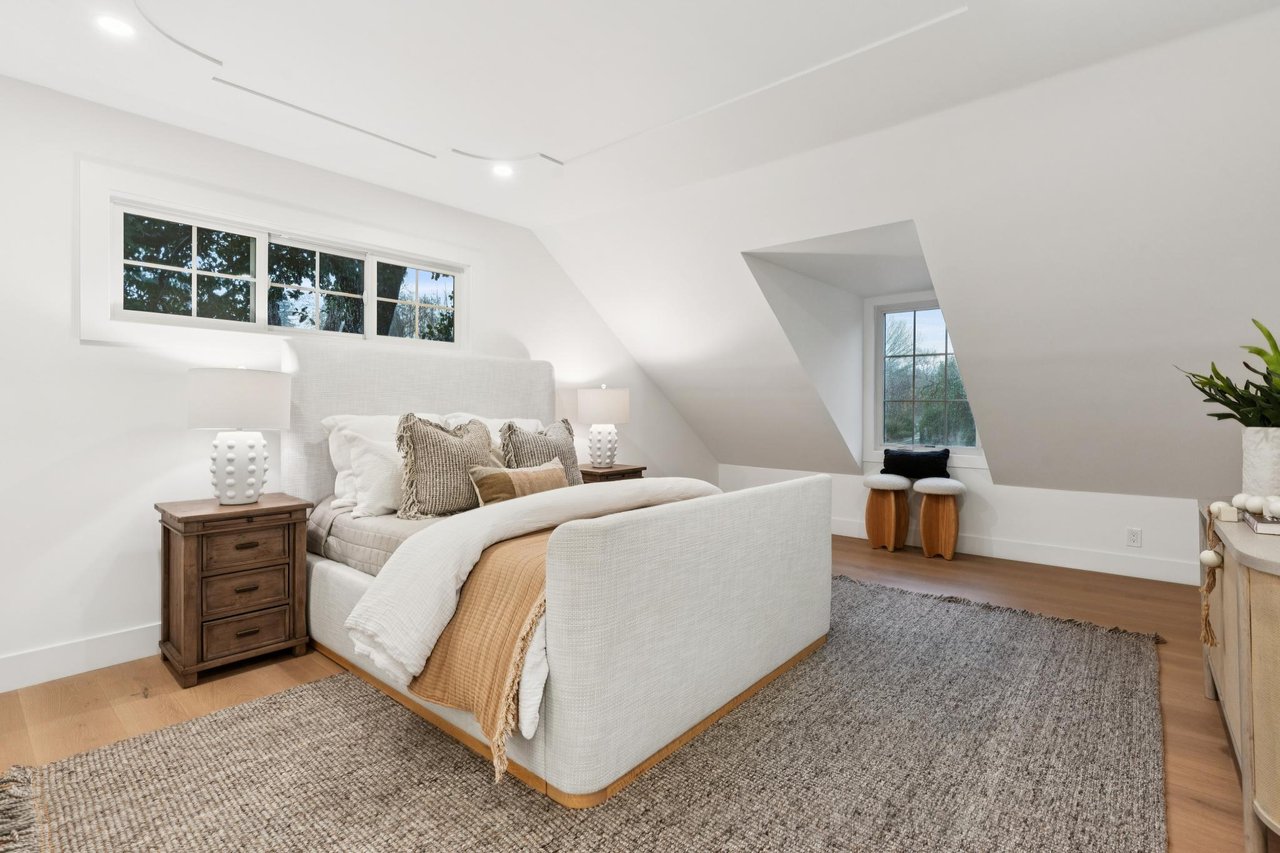
Empty carpeted room with a sloped ceiling and a window with blinds. Attic bedroom with a white upholstered bed, sloped ceilings, and wide windows.
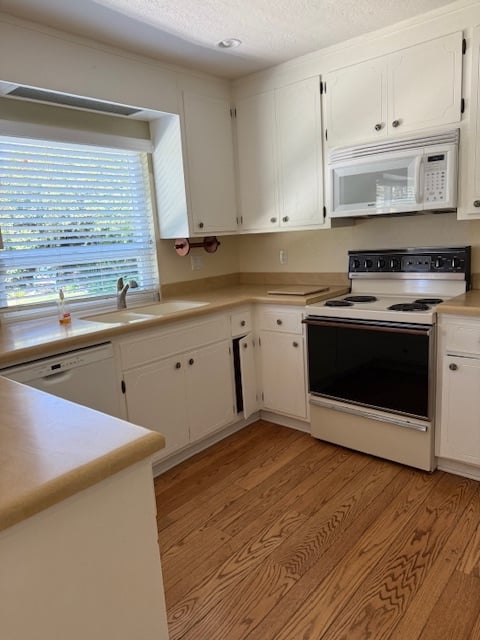
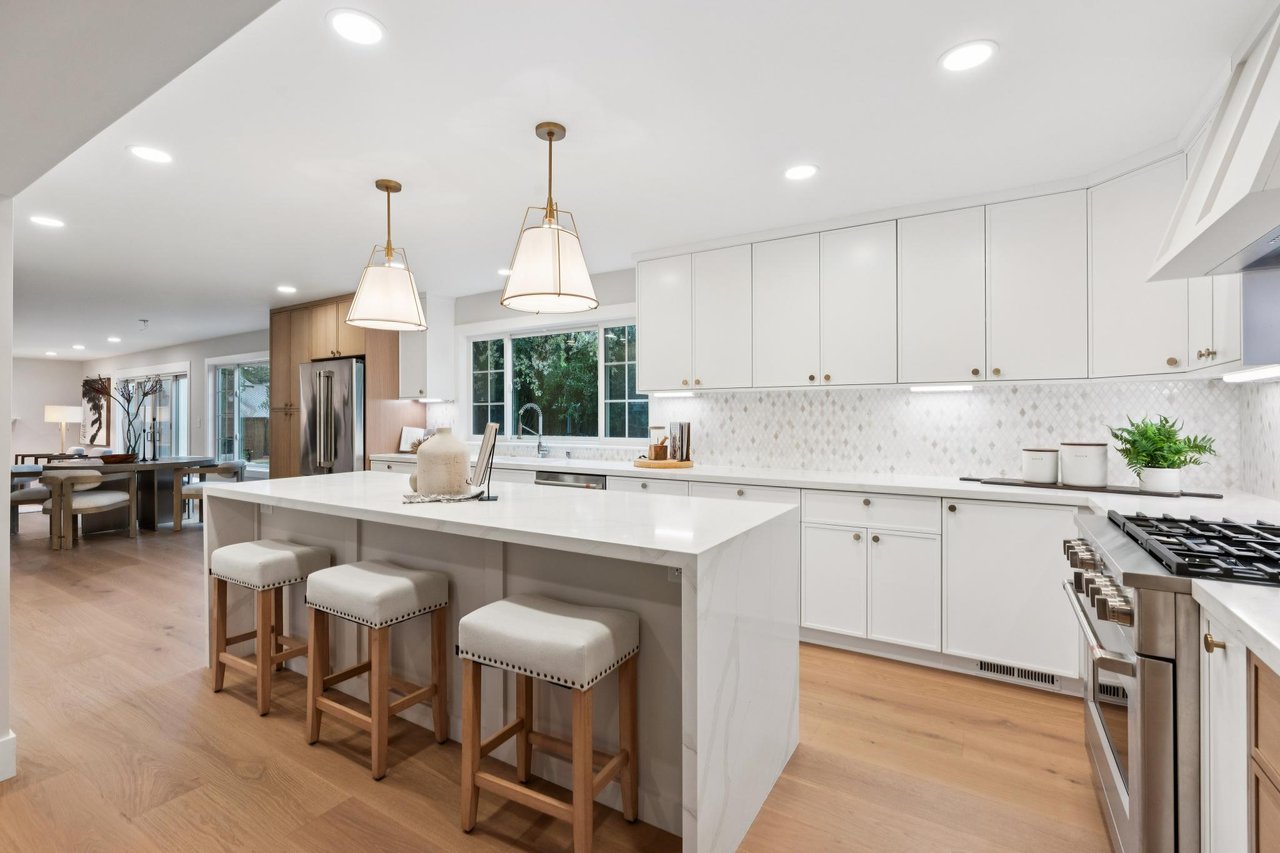
Vacant kitchen with white cabinets, beige countertops, stainless steel appliances, and hardwood floors. Remodeled kitchen with white cabinets, a large island, brass pendants and light wood floors.
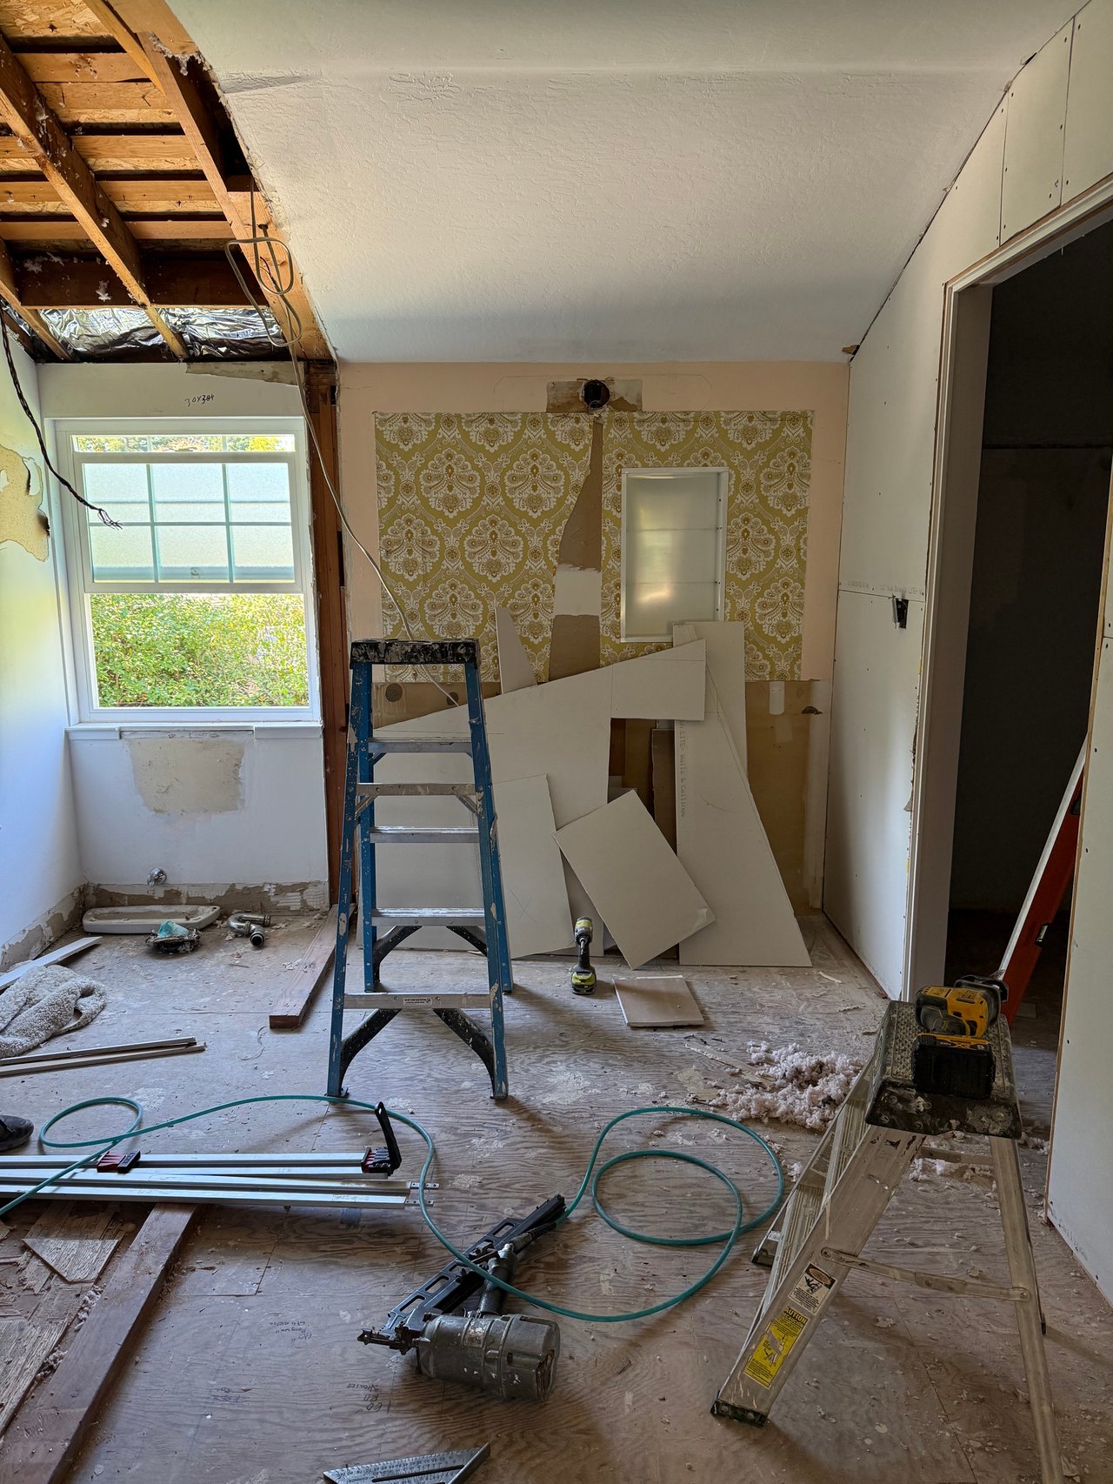
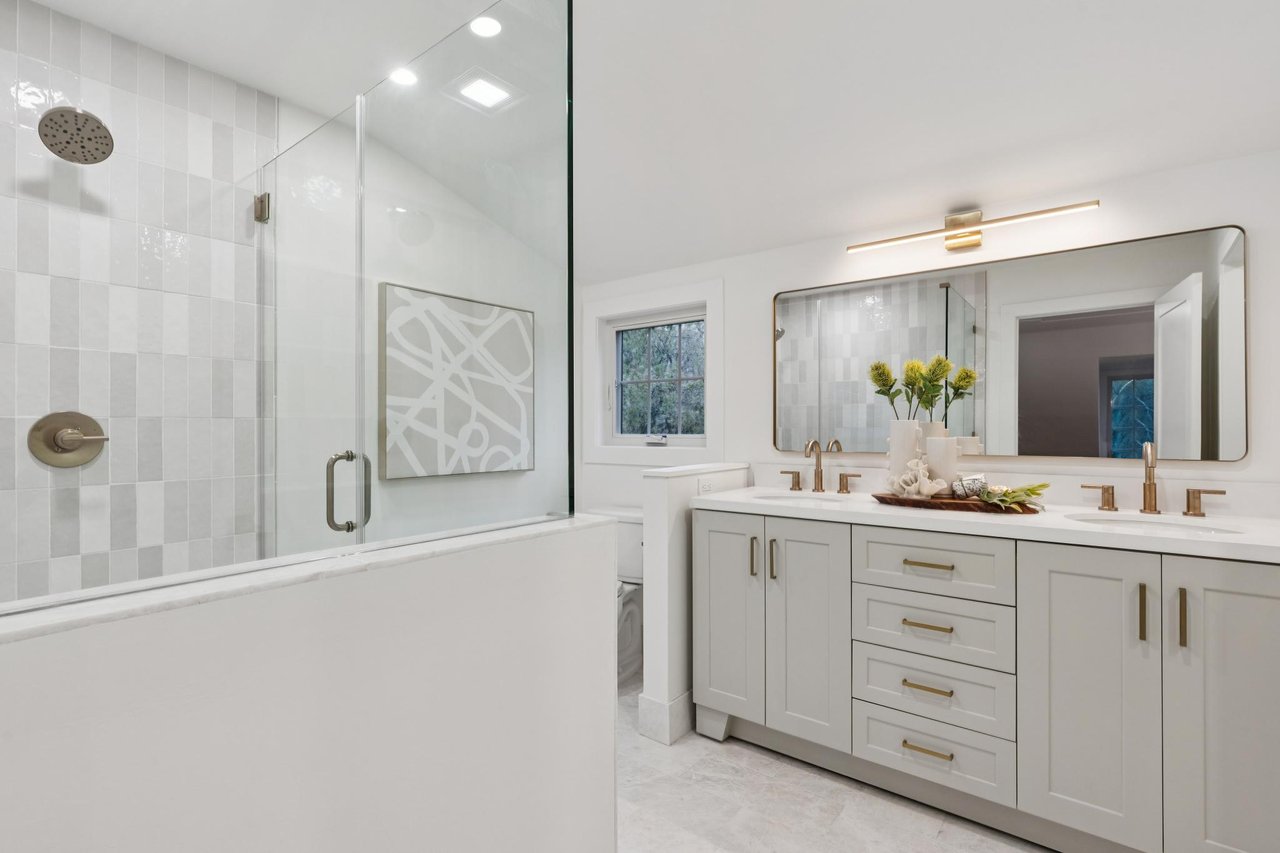
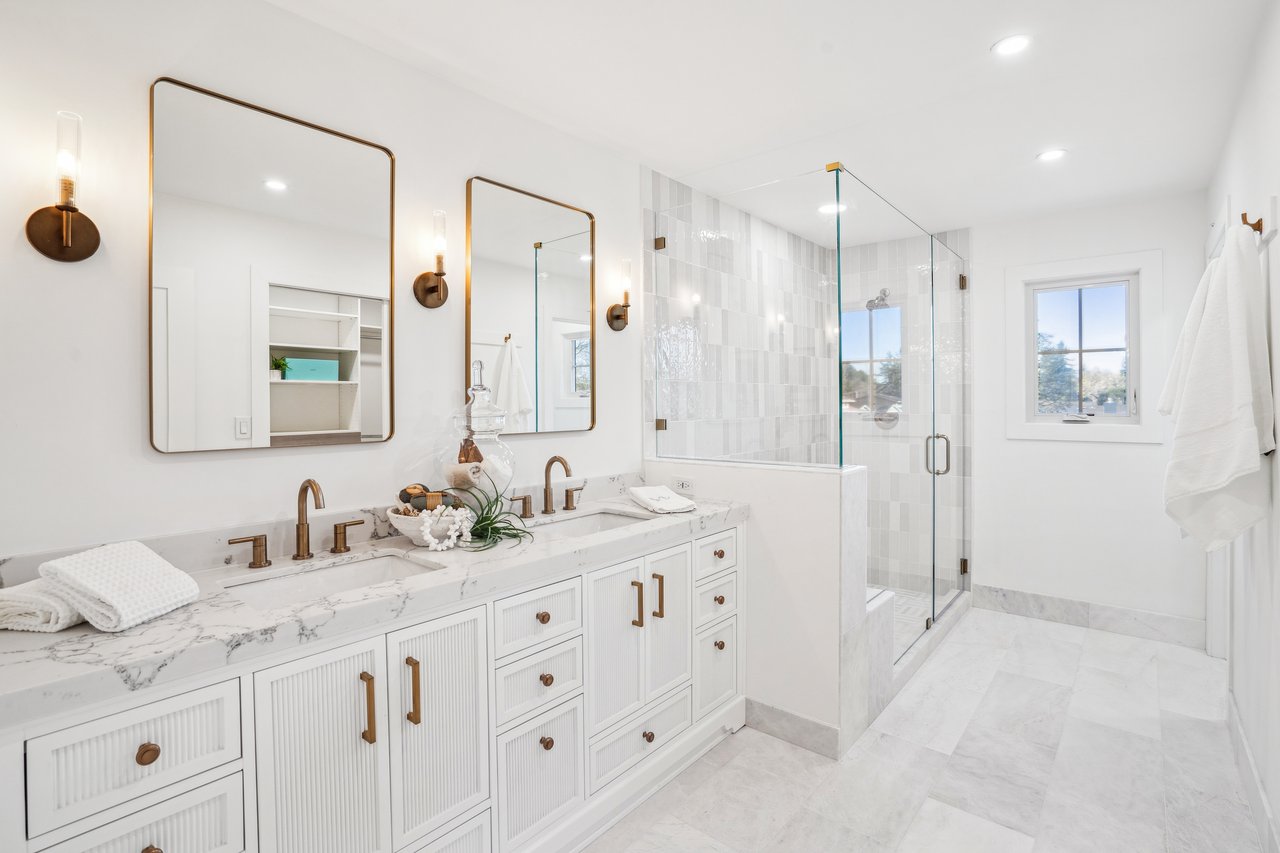
Bathroom under renovation with exposed ceiling joists, patterned wallpaper, and construction tools and debris. Renovated bathroom with a glass shower, white double vanity, brass fixtures, and a large mirror.
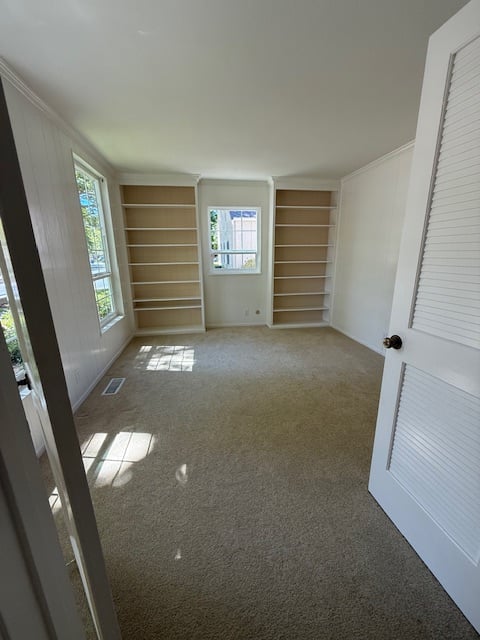
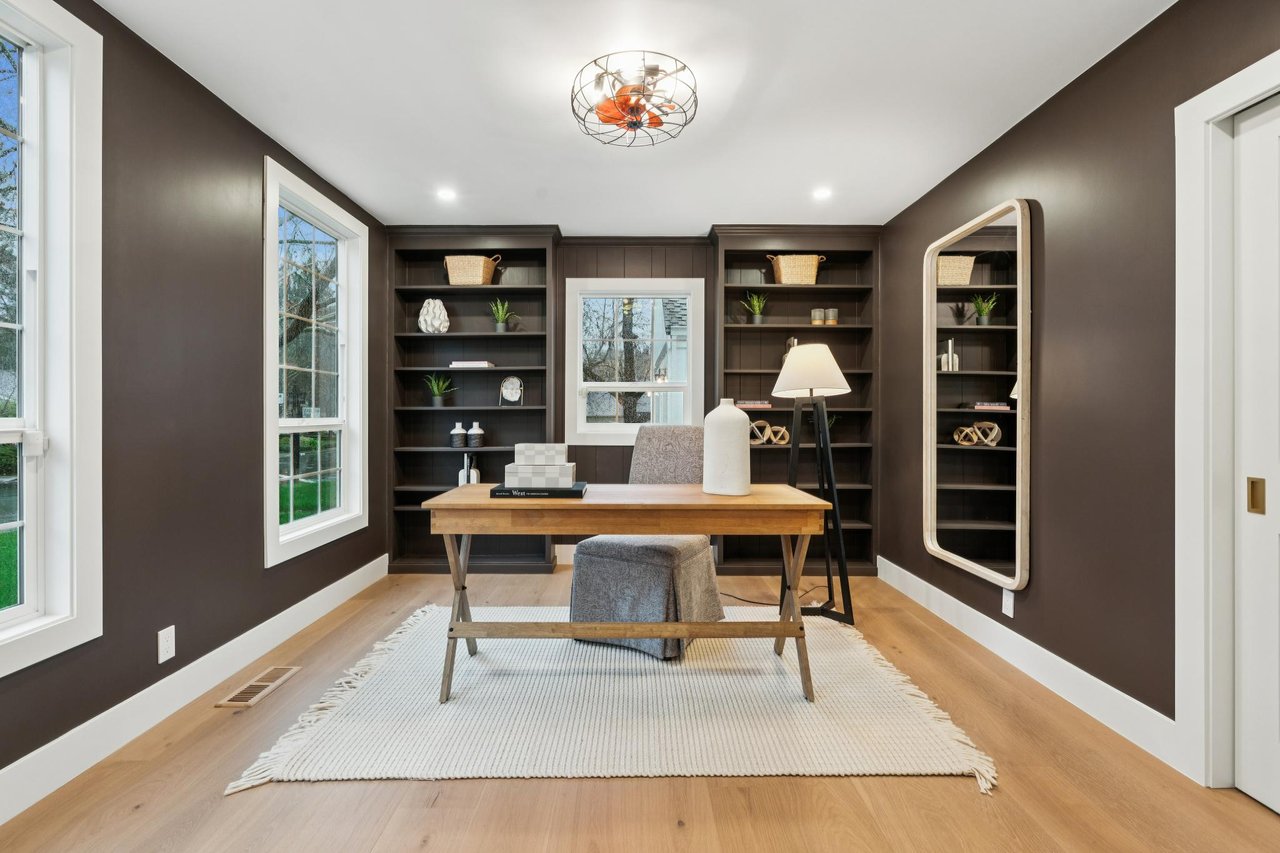
Empty carpeted room with built-in shelves flanking a small window and an open louvered door. Furnished home office with built-in bookshelves, a wood desk, and large windows.

7522 Hillsboro Avenue

7522 Hillsboro Avenue, San Ramon, CA 94583
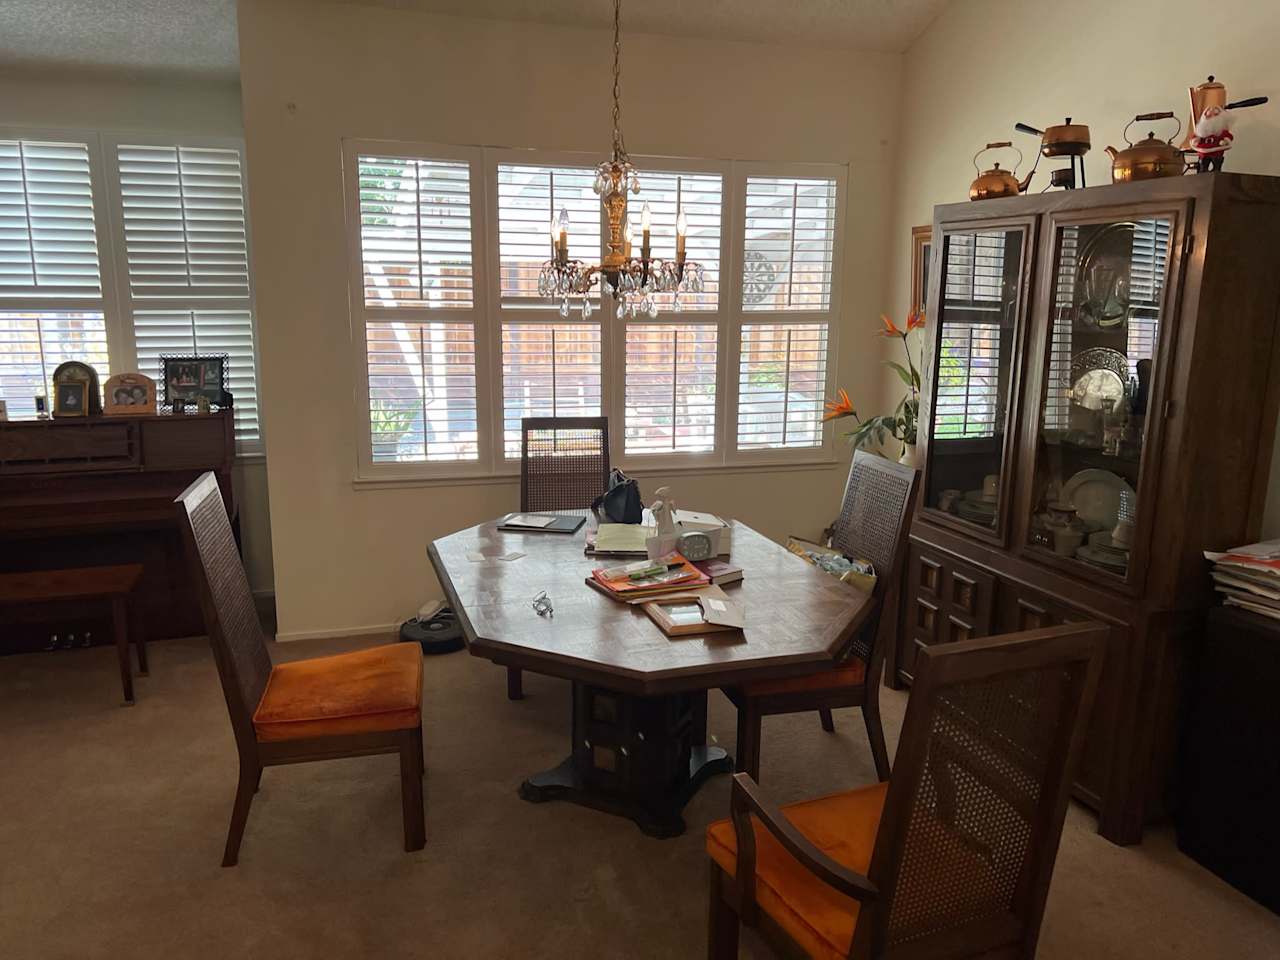
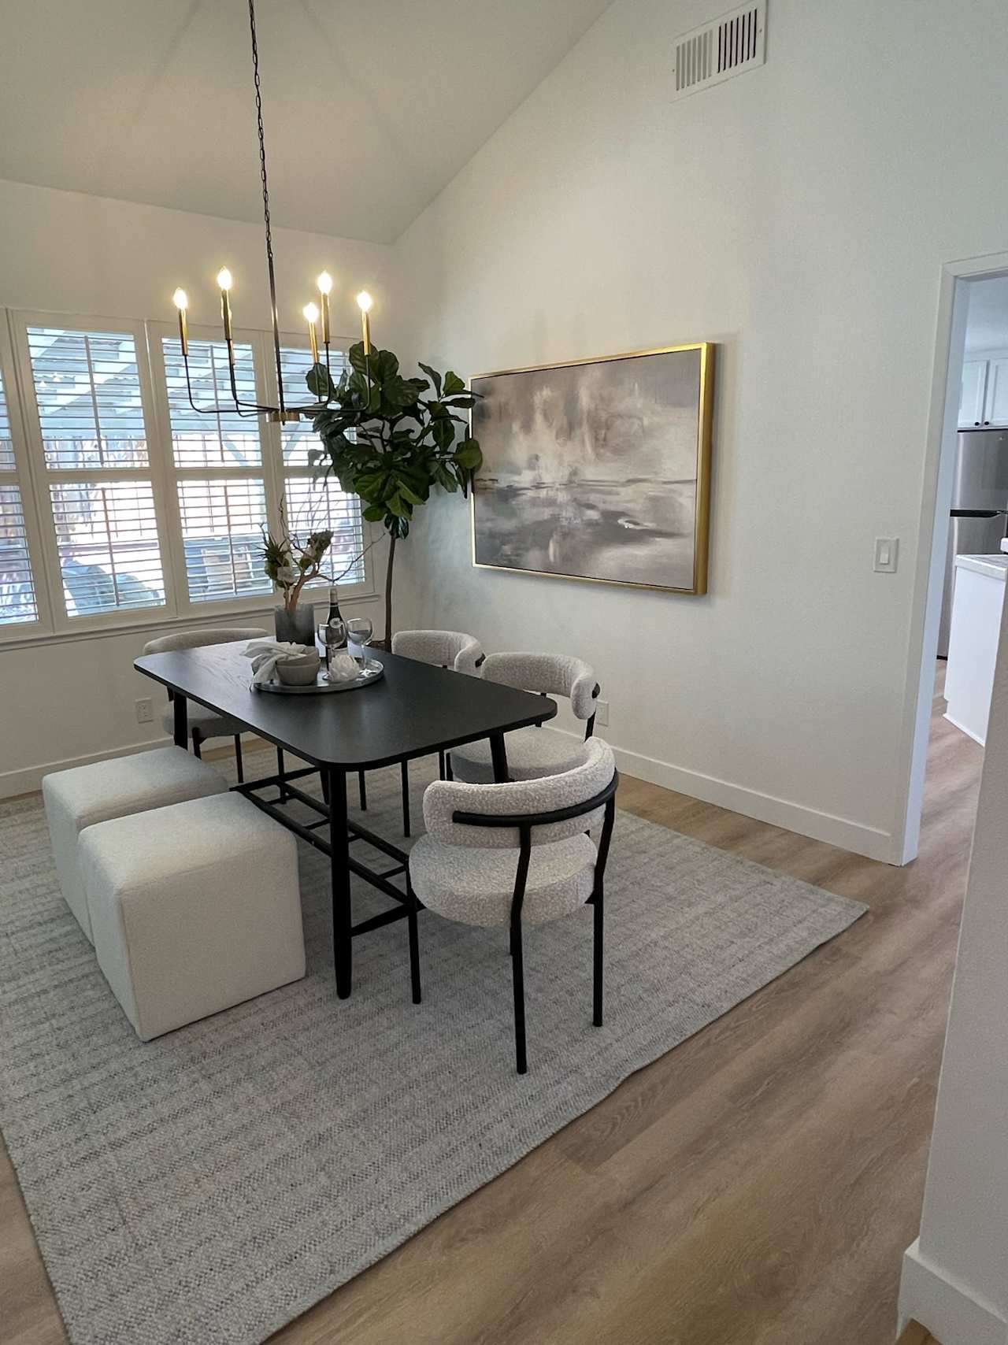
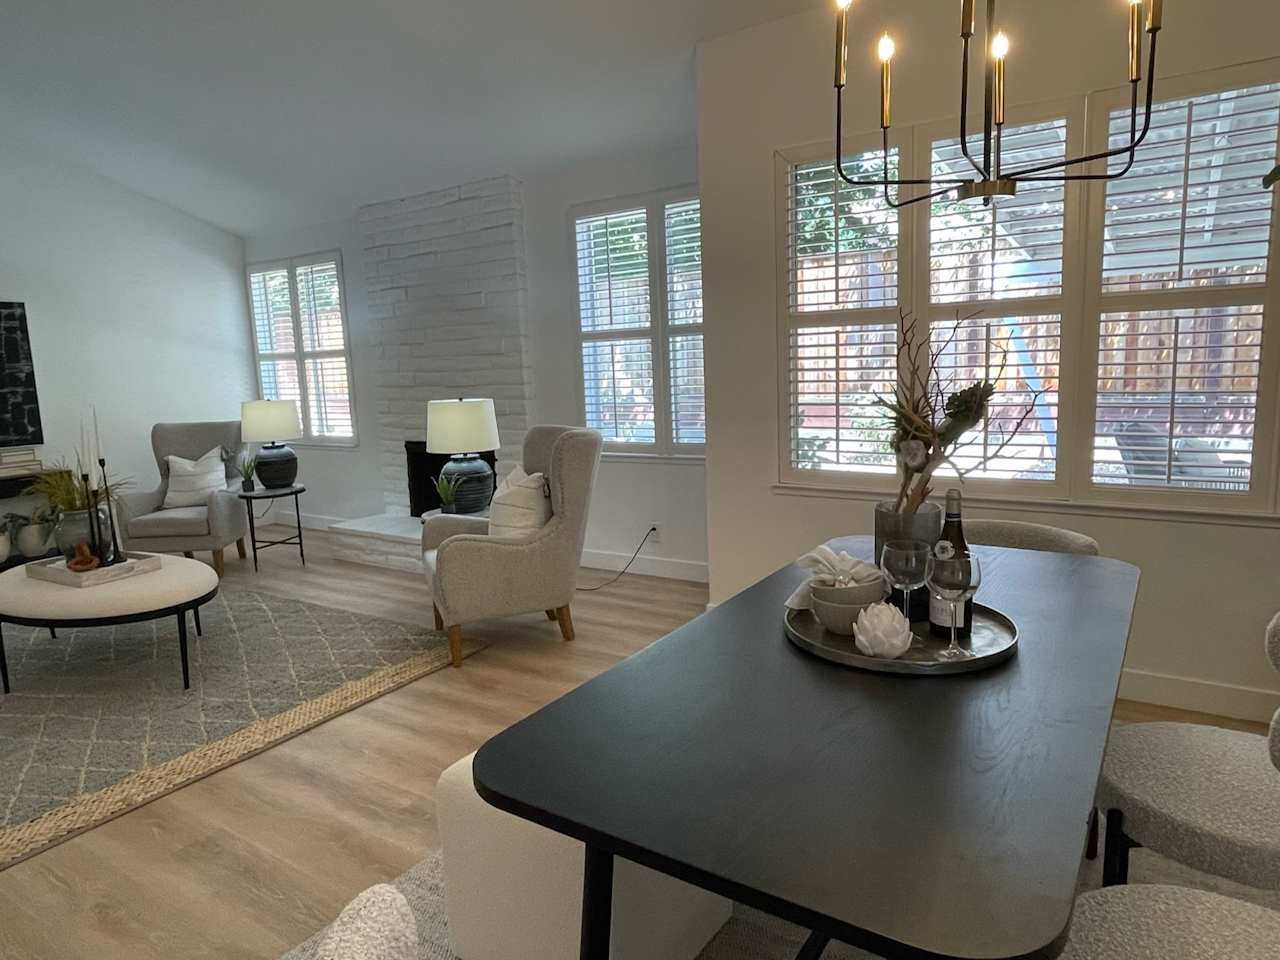
Dining room with a wooden table, shuttered windows, chandelier, piano, and glass-front display cabinet. Staged dining room with a black table, pale upholstered seating, plantation shutters and a modern chandelier.
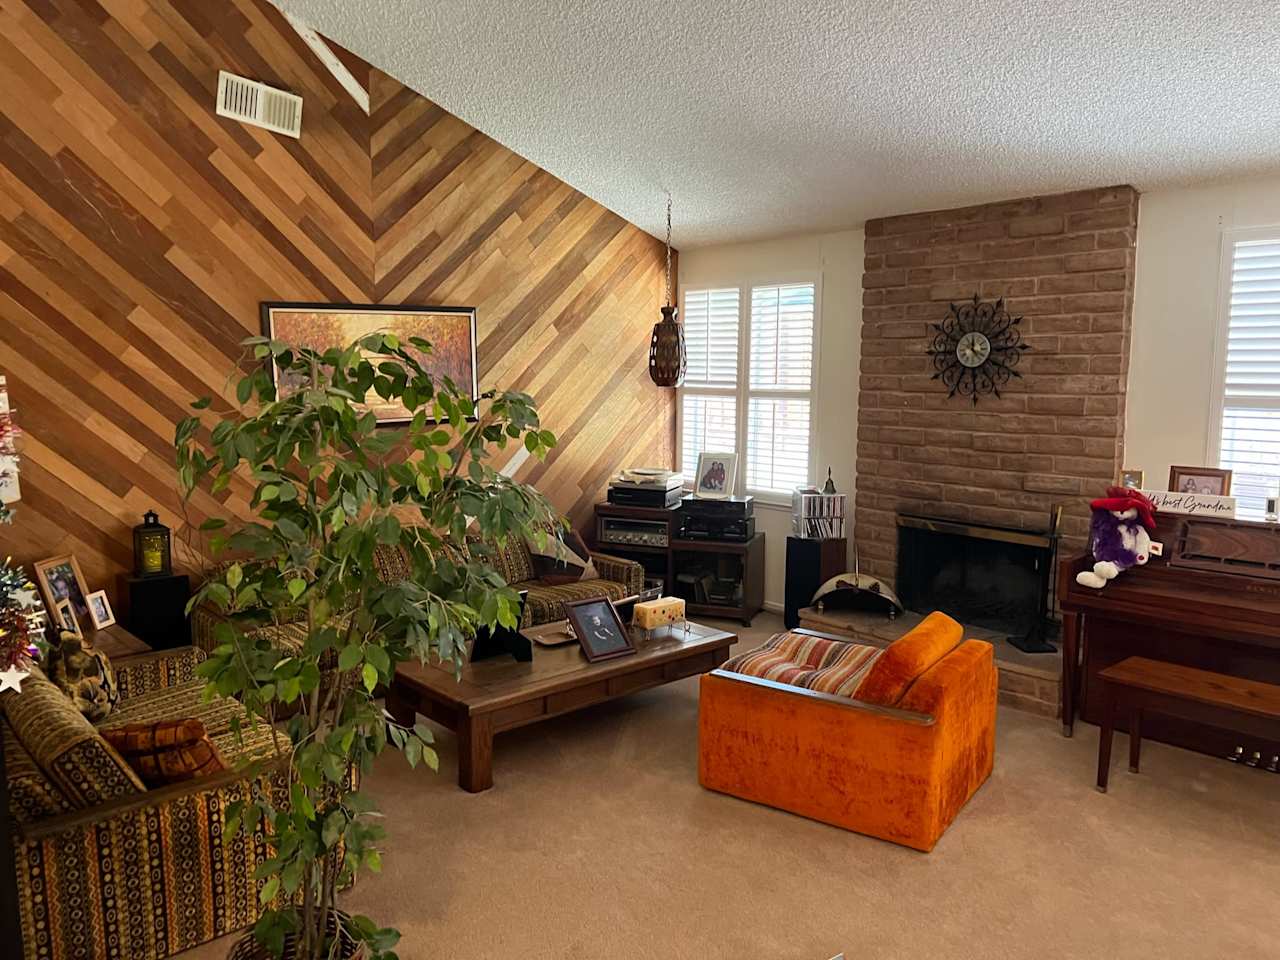
Furnished living room with a diagonal wood accent wall and brick fireplace. Staged living and dining room with a white brick fireplace, shuttered windows, and a dark dining table.
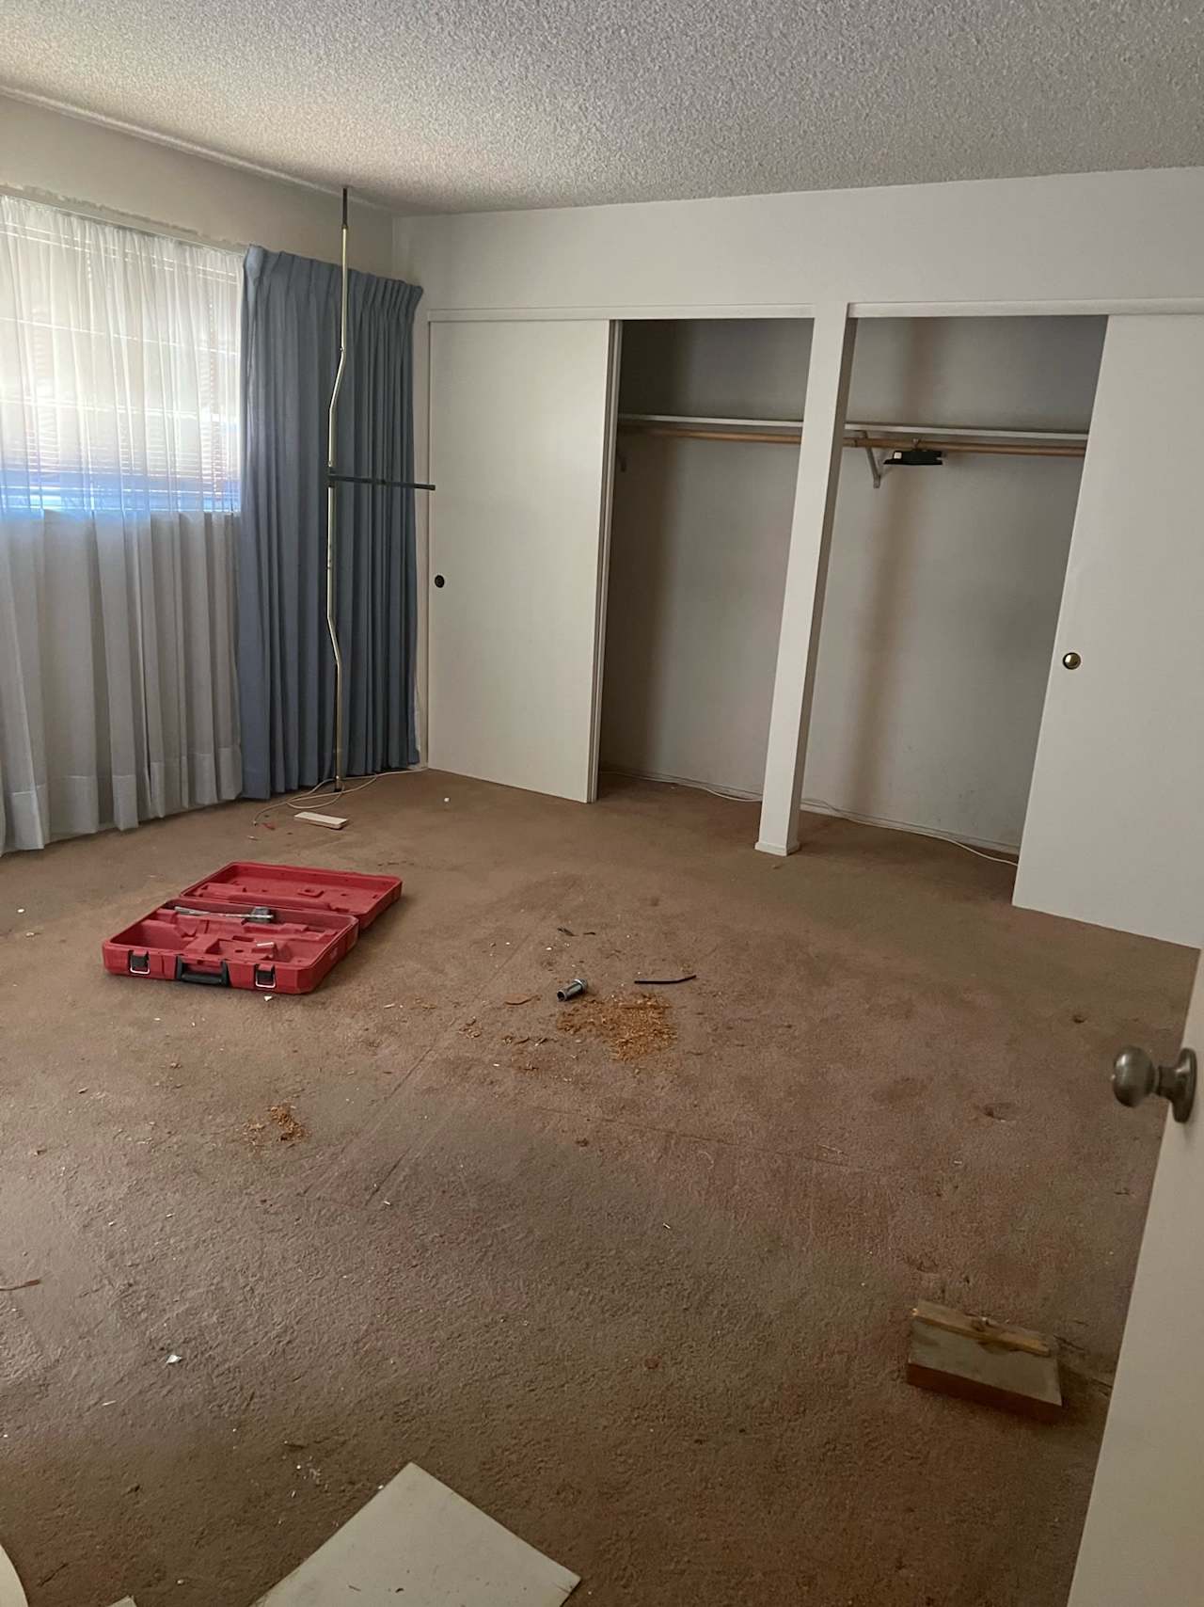
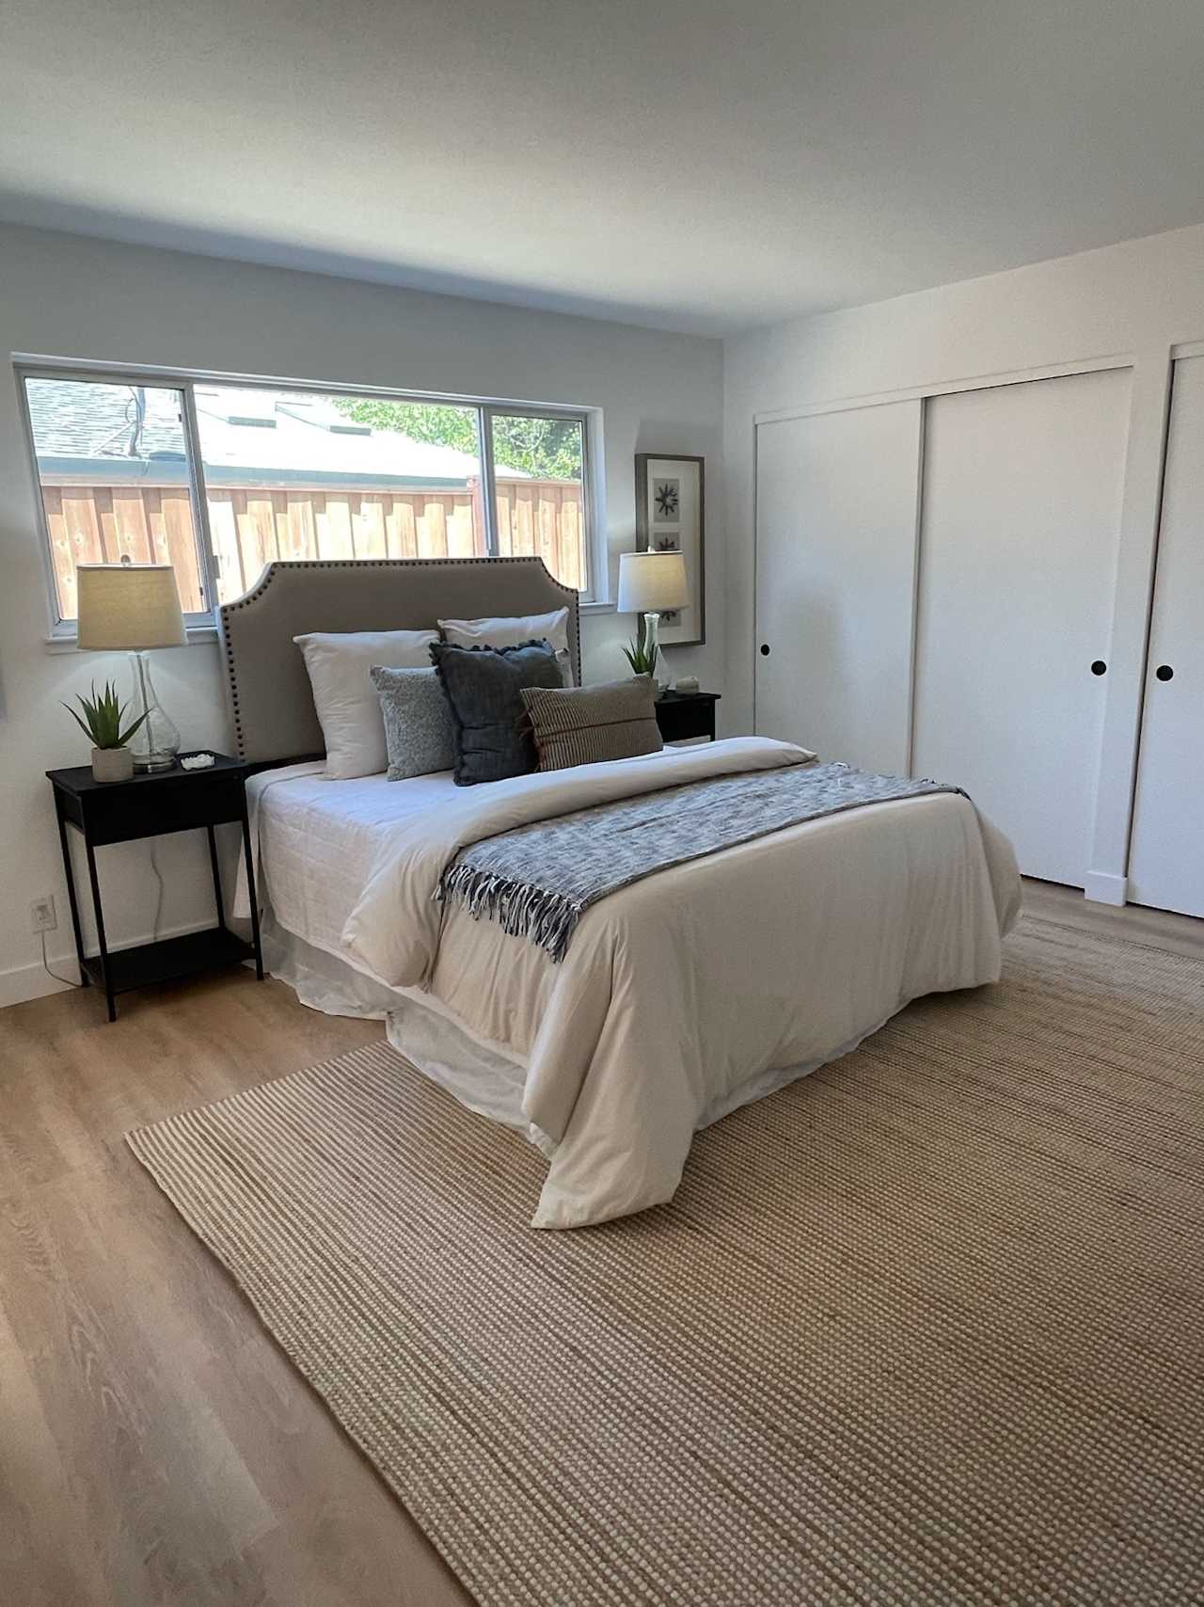
Bedroom under renovation with open closets, worn carpet, and tools and debris on the floor. Staged bedroom with a neutral bed, woven rug, wide window, and sliding closet doors.
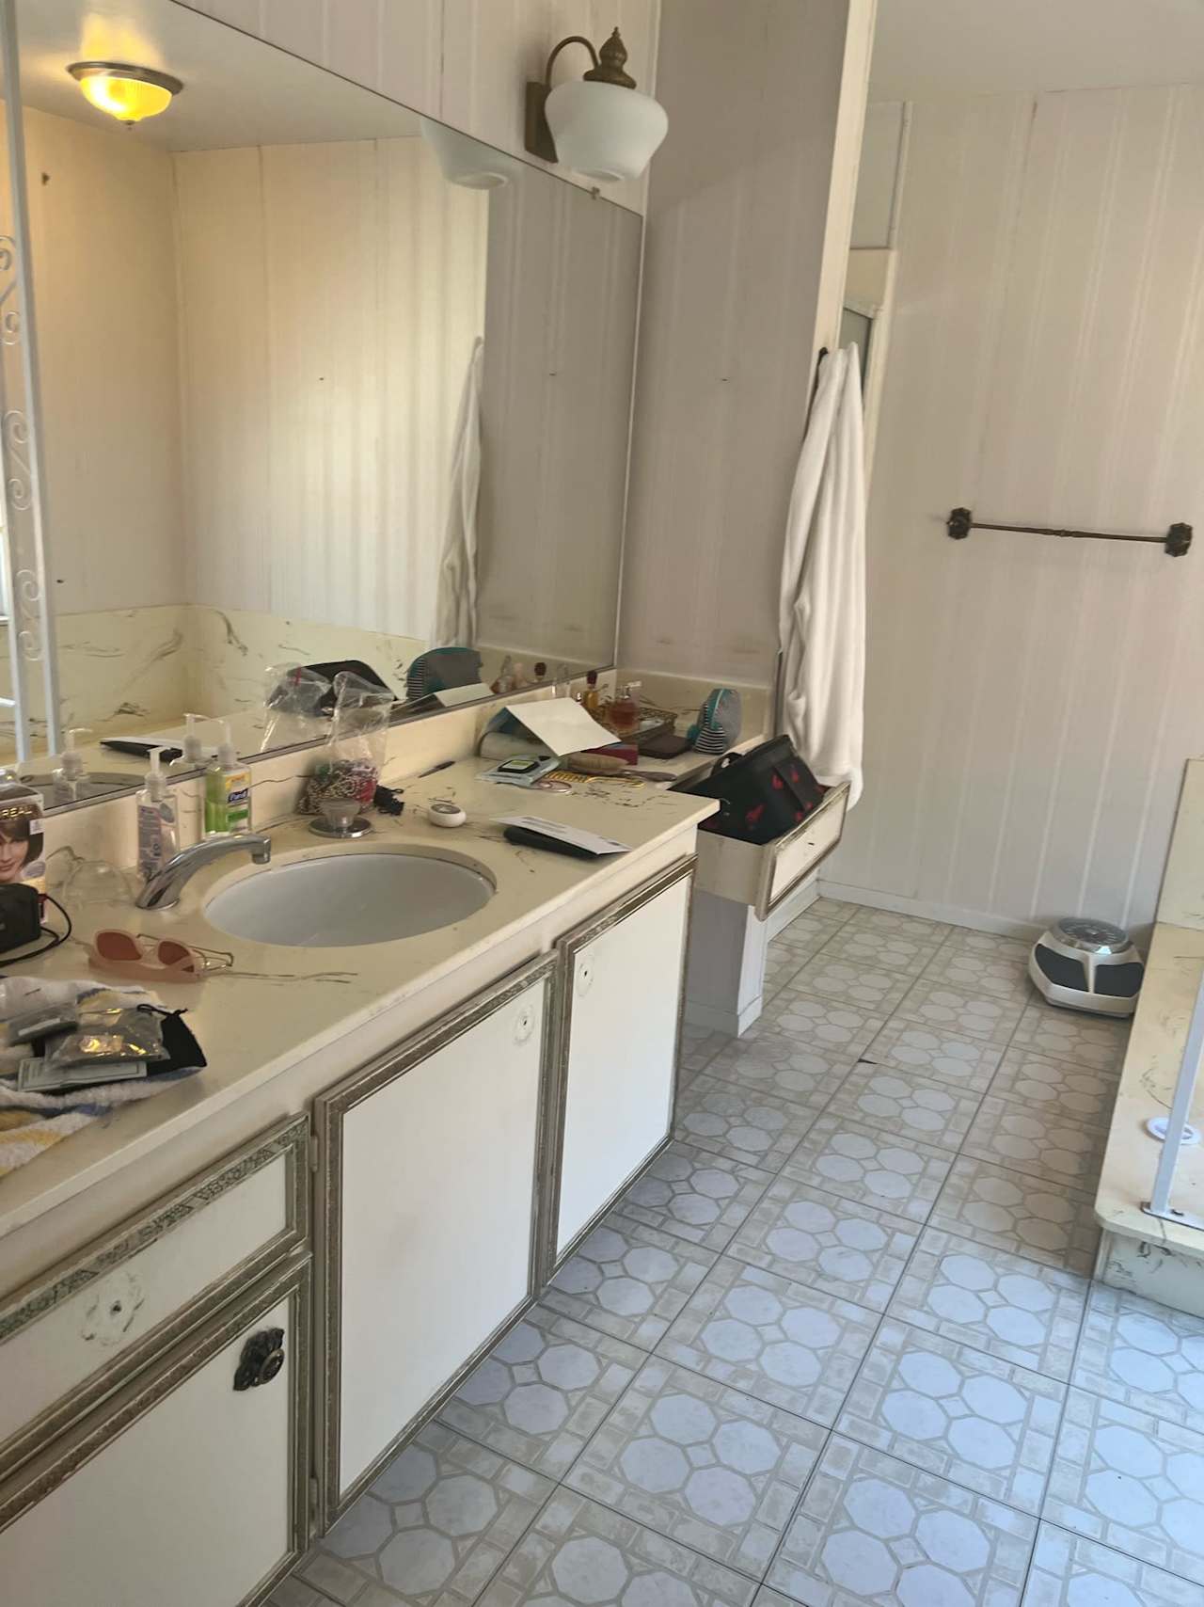
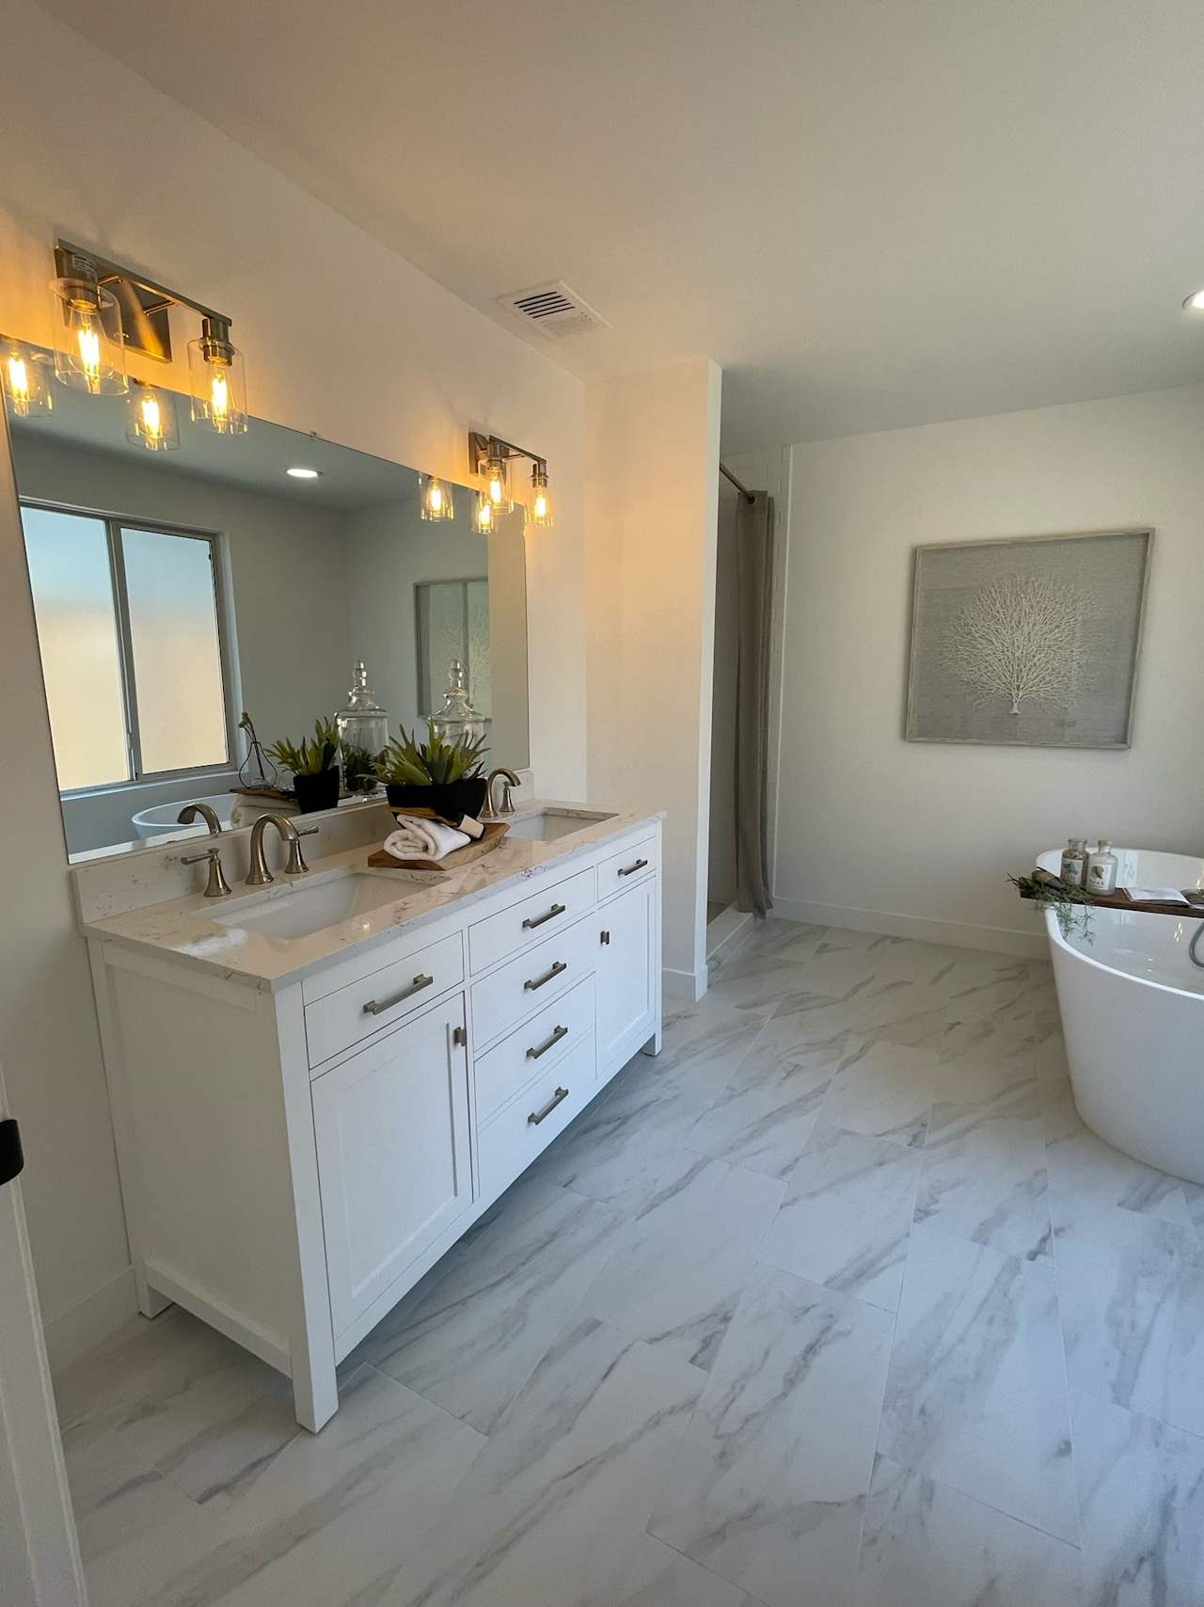
Dated bathroom with a cluttered cream vanity, large mirror, and patterned tile floor. Renovated bathroom with a double vanity, veined marble floors, and a freestanding bathtub.
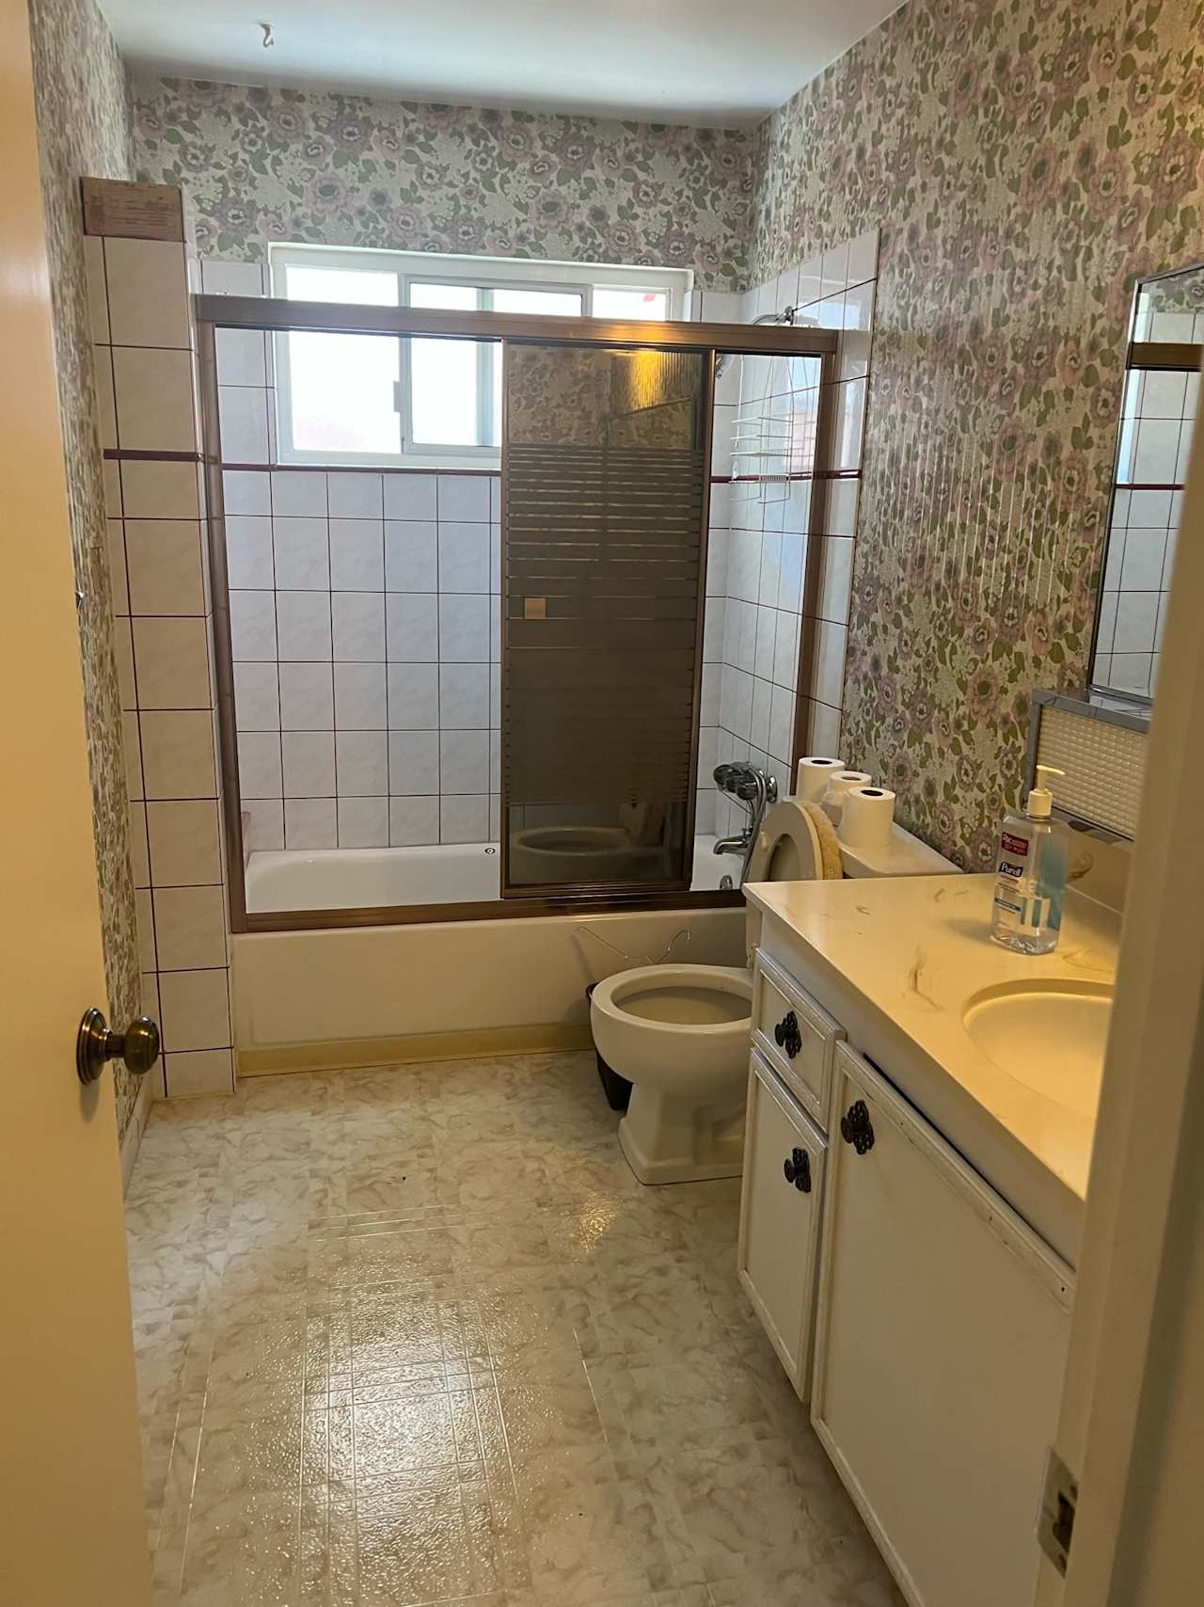
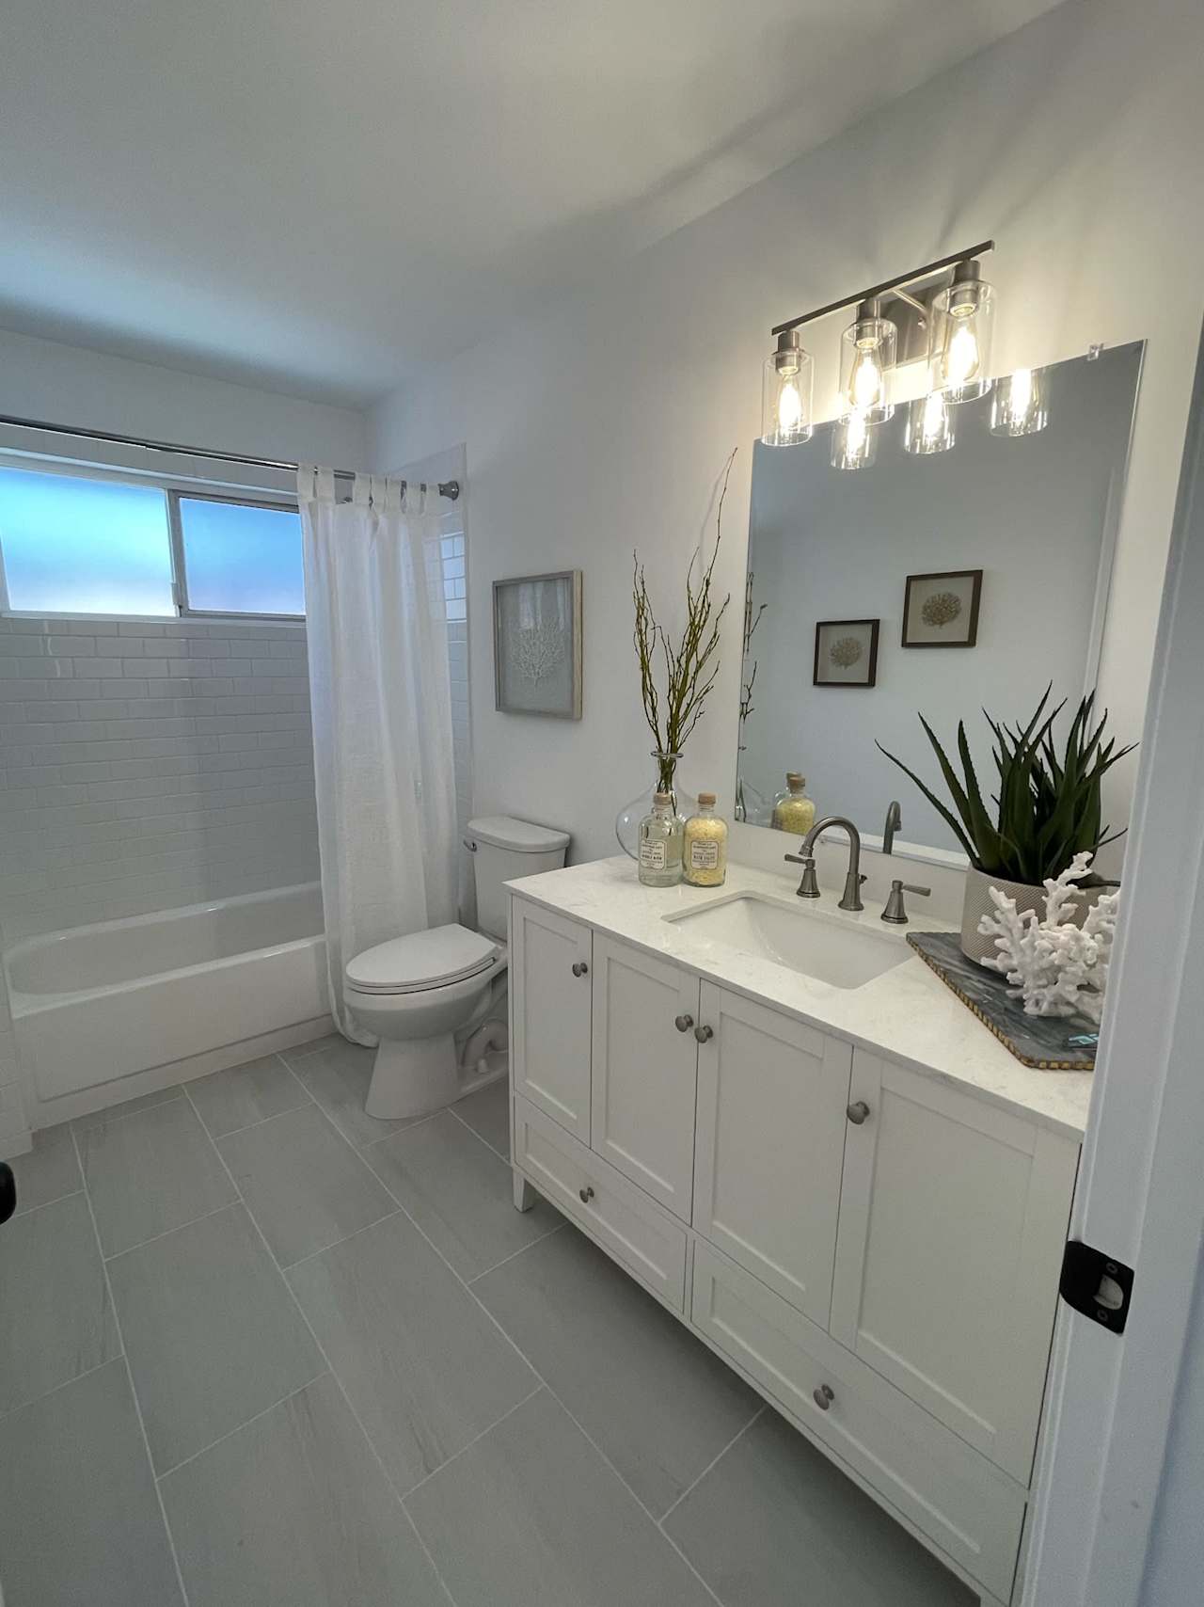
Dated bathroom with floral wallpaper, a tiled tub and shower, toilet, and long vanity. Renovated bathroom with a long white vanity, large mirror, glass lights, and subway-tiled tub and shower.
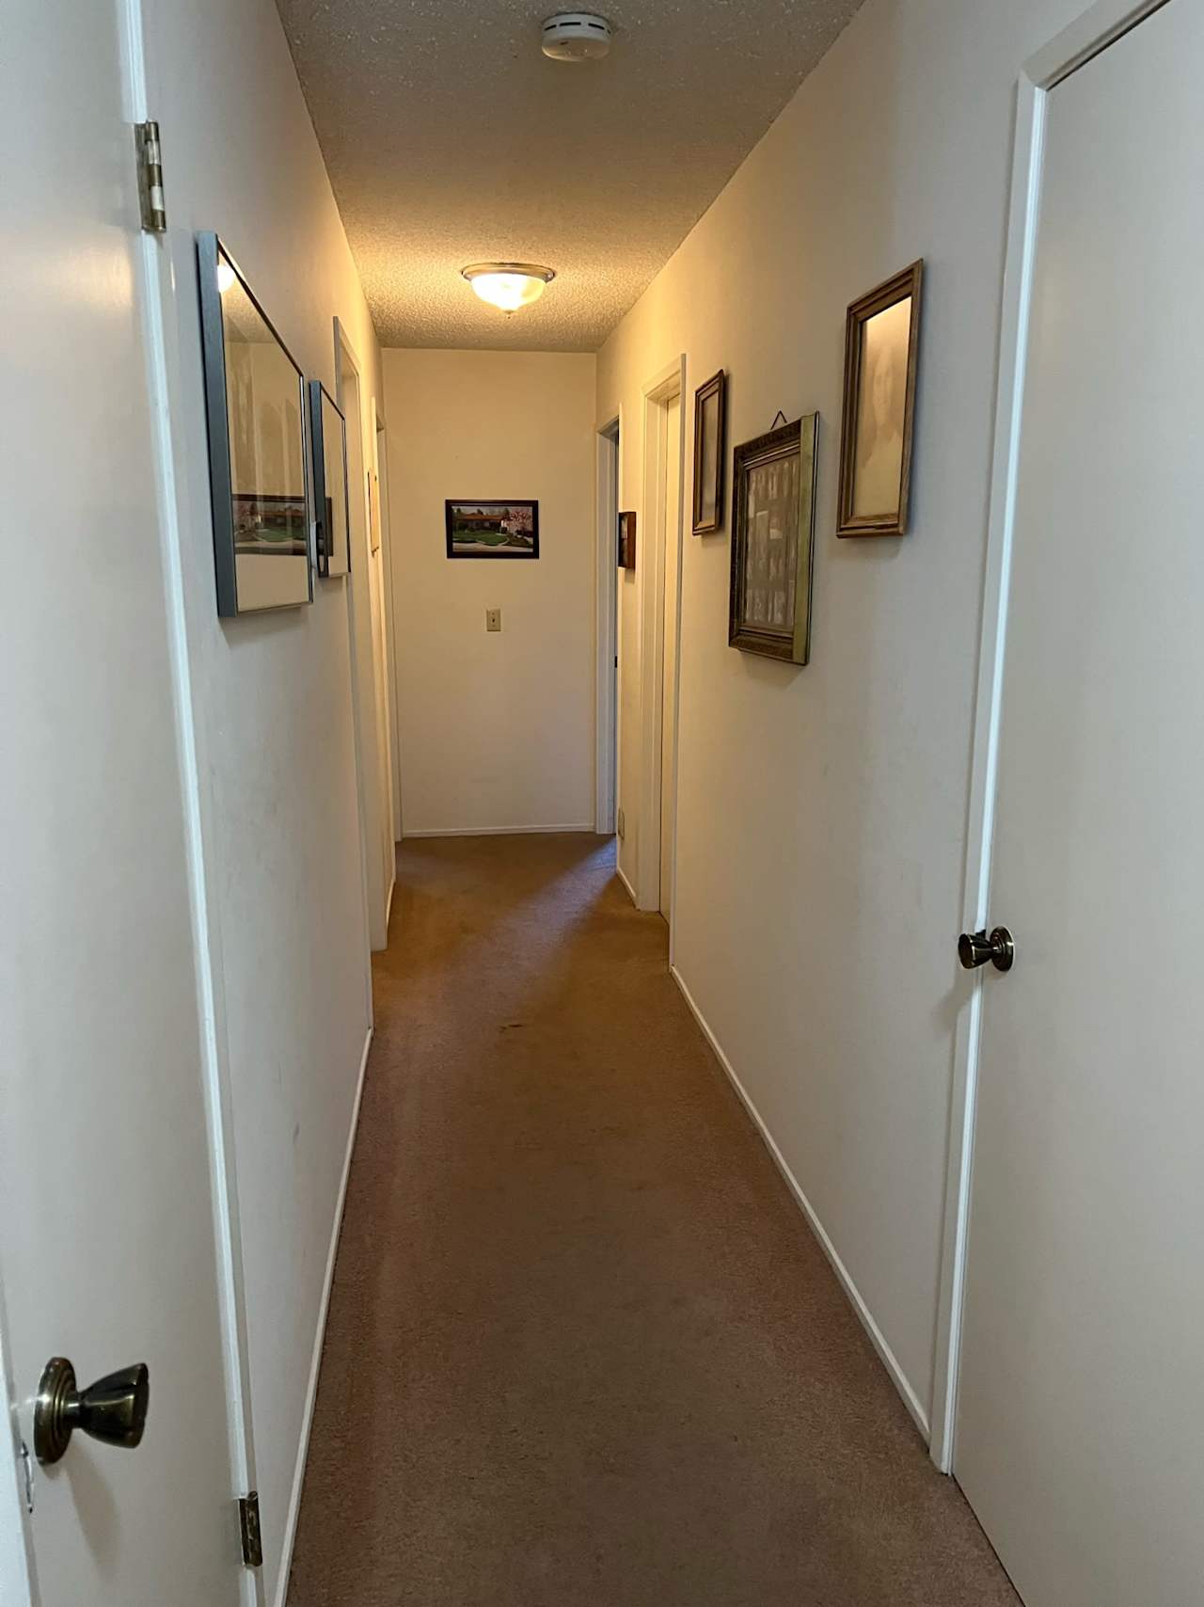
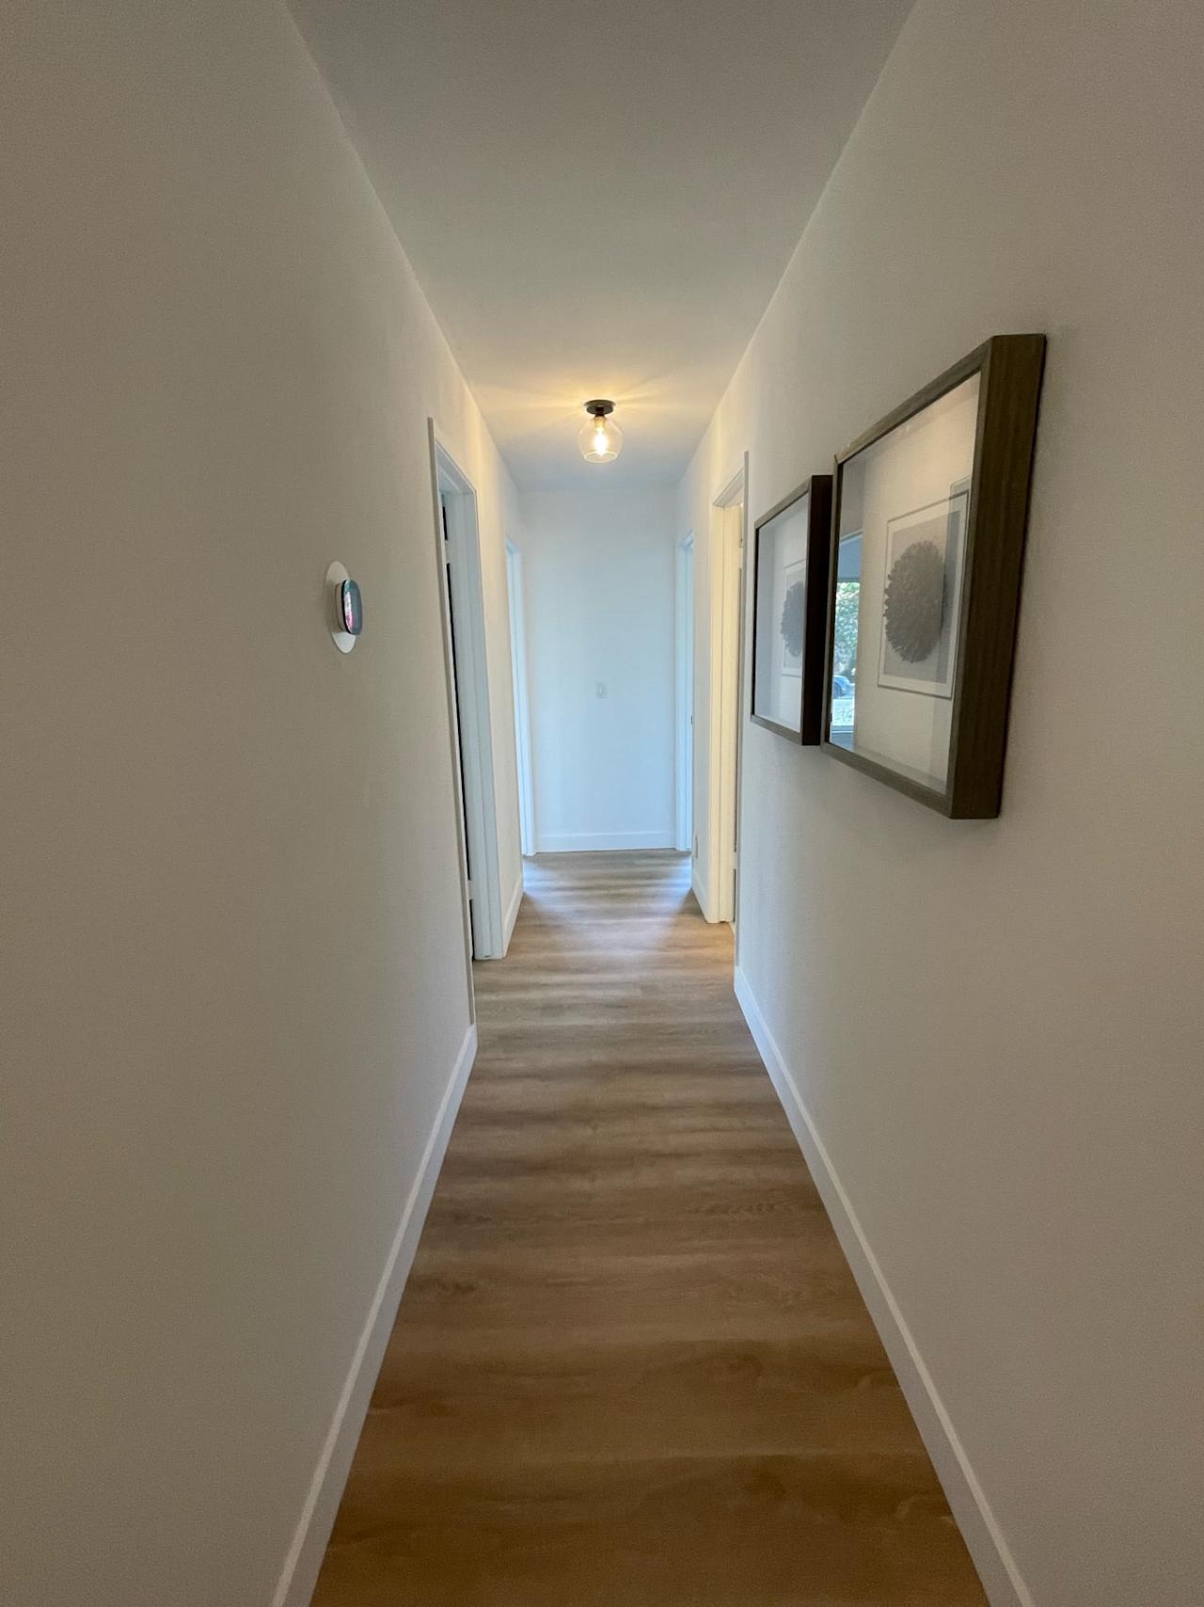
Narrow carpeted hallway with framed pictures on the walls and several doorways. Renovated hallway with warm wood-look flooring and framed artwork.

2097 Celeste Avenue

2097 Celeste Avenue, Walnut Creek, CA 94596
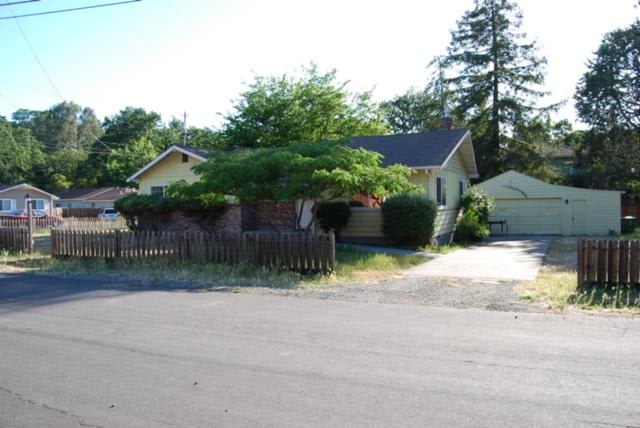
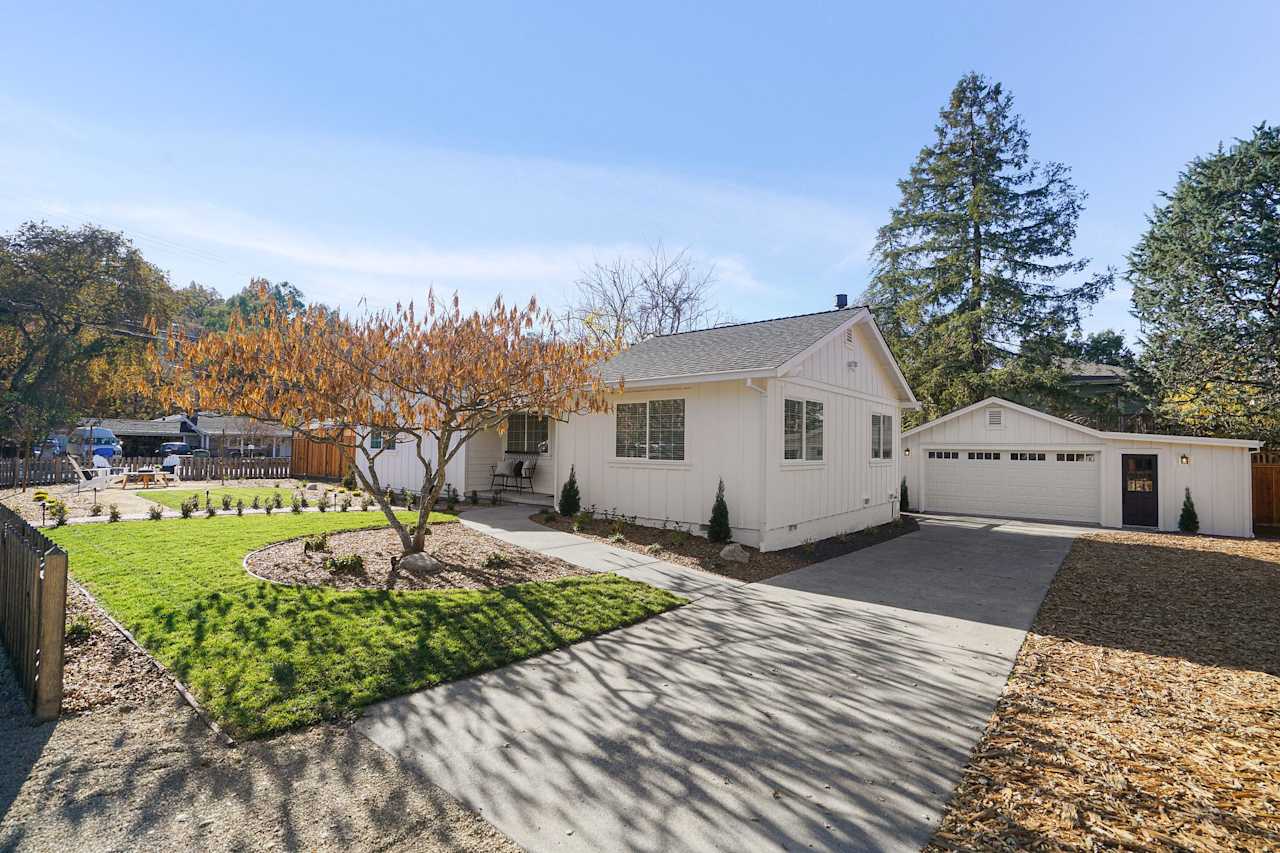
Pale yellow single-story house with an attached garage, driveway, and wooden fence. Renovated white single-story home with an attached garage, broad driveway, and landscaped yard.
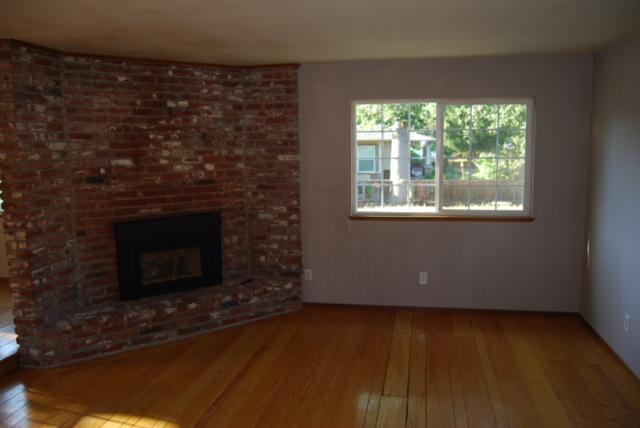
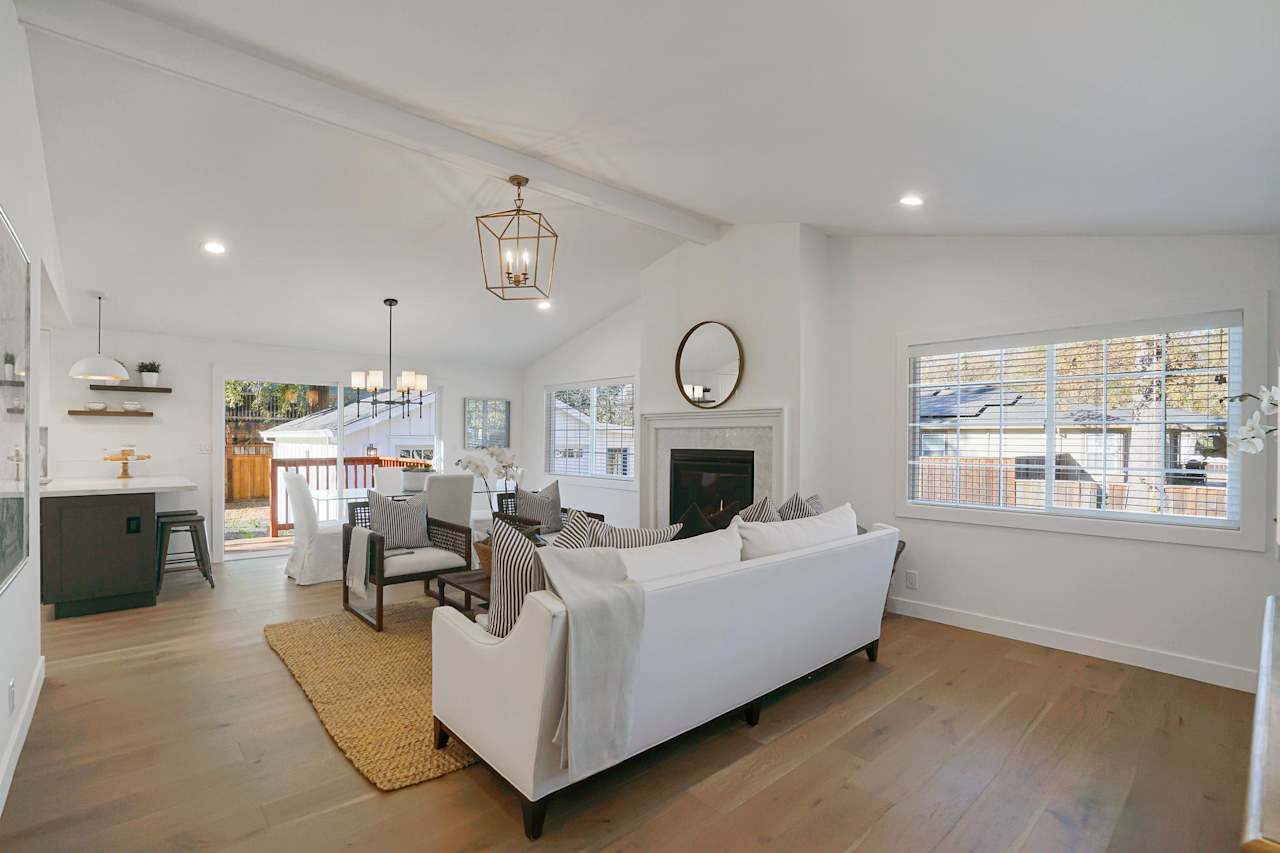
Vacant living room with a brick fireplace and polished hardwood floors. Staged living room with a white sectional, fireplace, light wood floors, and adjoining dining area.
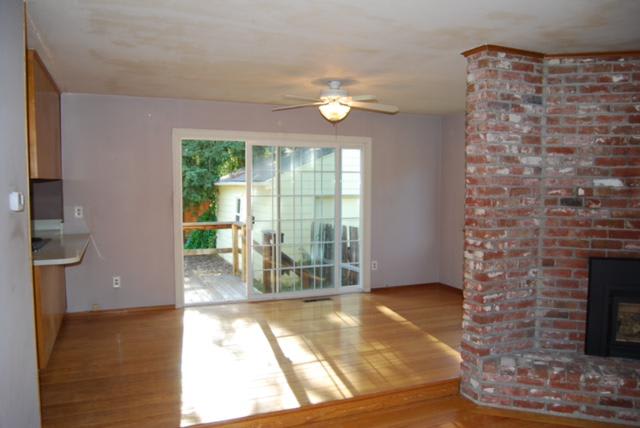
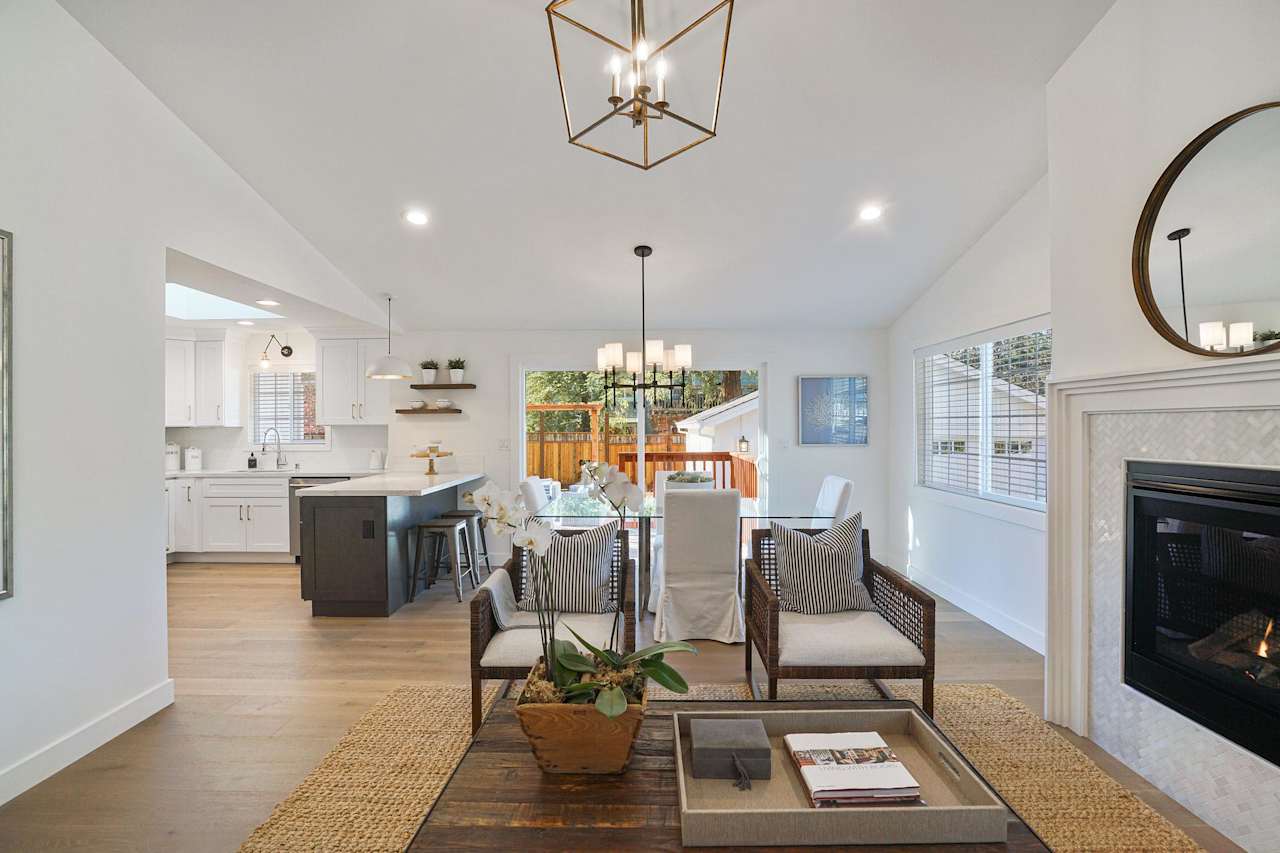
Vacant living room with hardwood floors, a brick fireplace, and sliding glass doors to a deck. Open-plan living room with woven chairs, a fireplace, and a kitchen island beside the dining area.
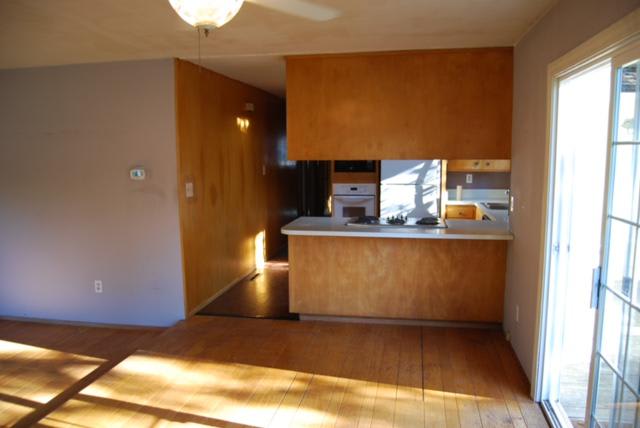
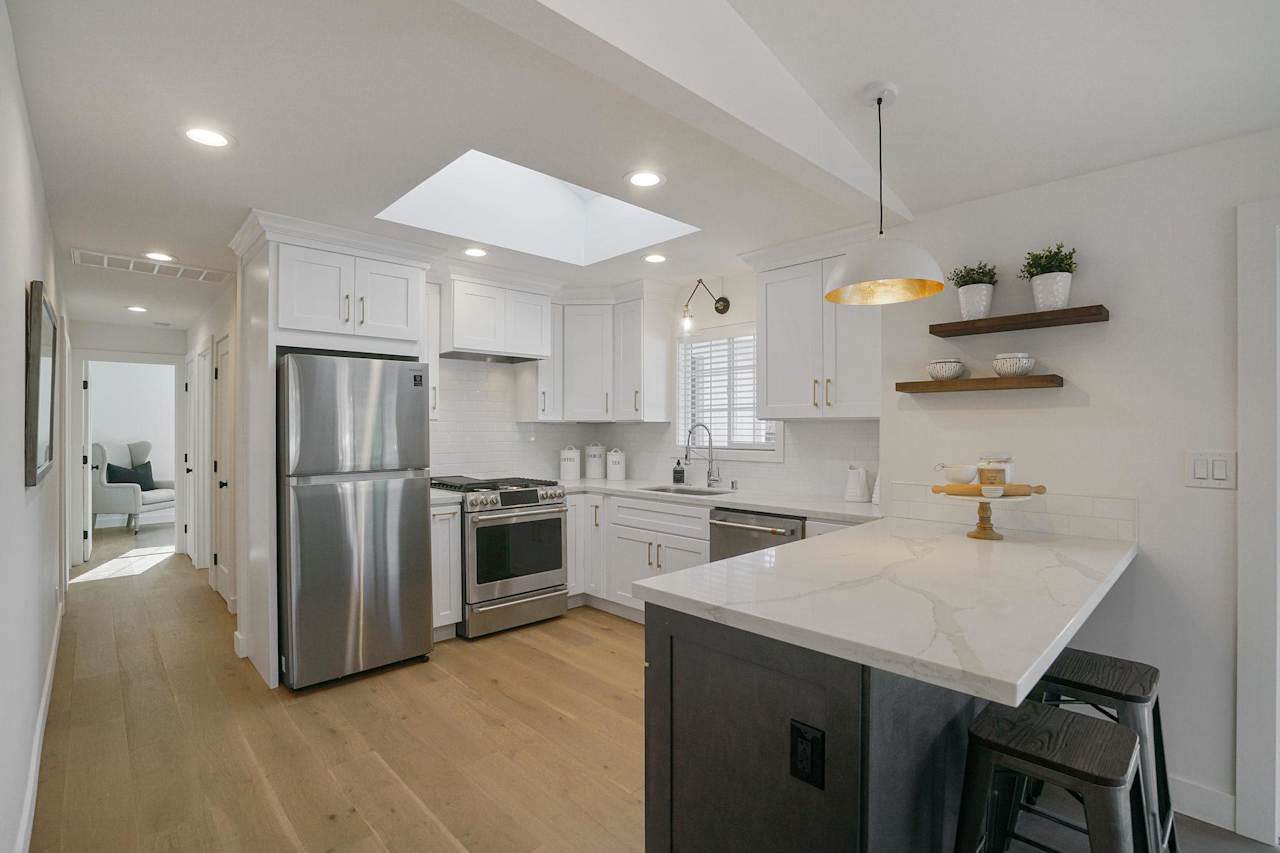
Vacant kitchen with honey-colored wood cabinets, breakfast bar, and adjoining wood-floored dining area. Renovated kitchen with a large quartz island, white cabinets, stainless appliances, and a skylight.
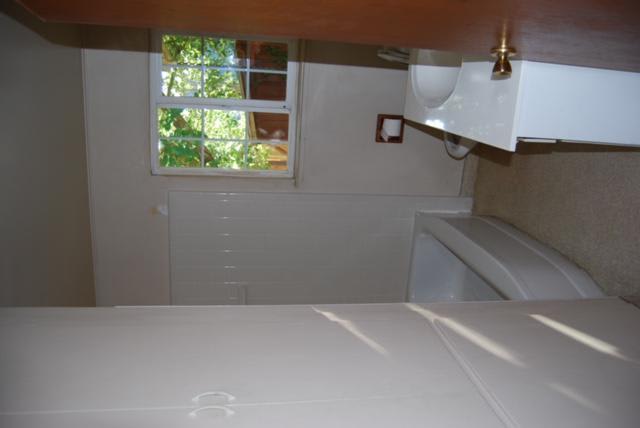
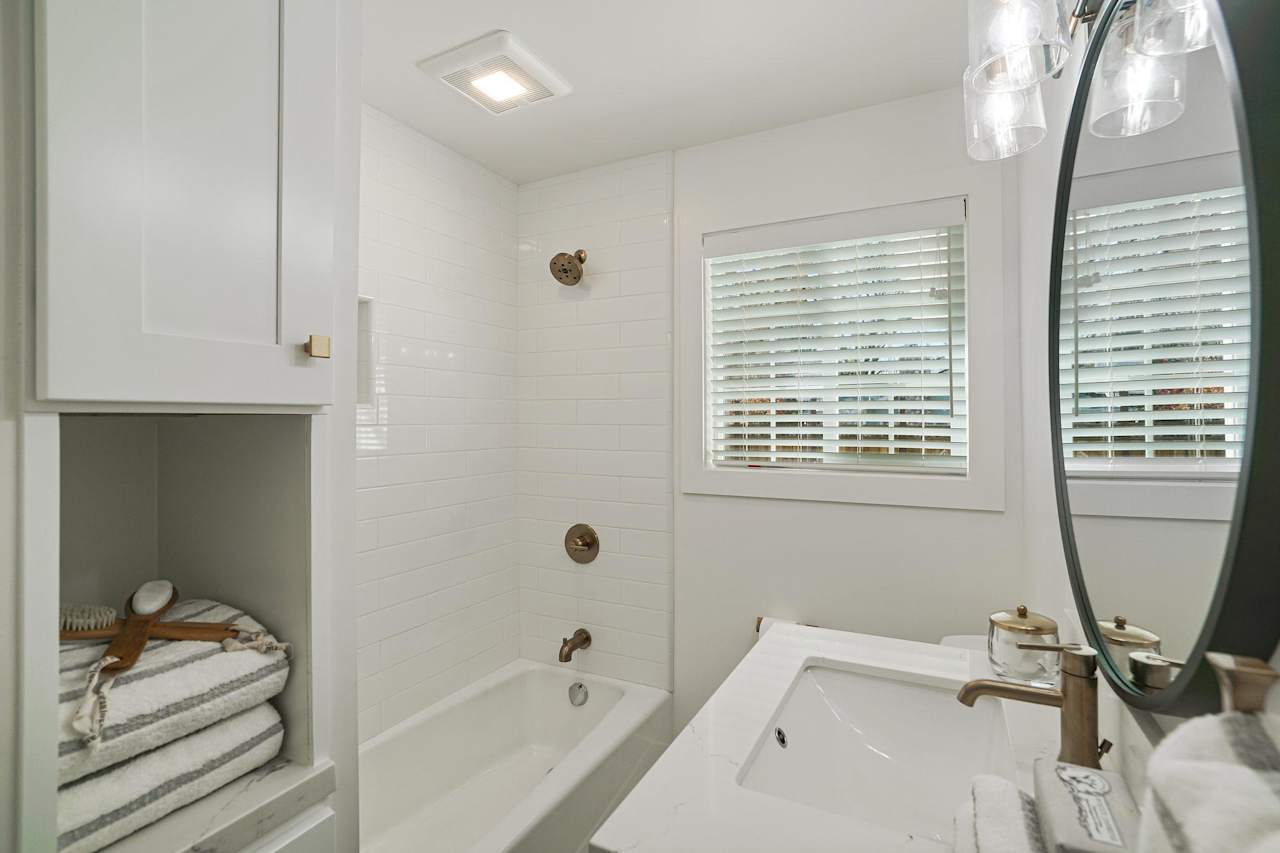
Laundry room with white top-loading appliances beneath wall cabinets and beside a window. Renovated white bathroom with a tiled tub-shower, brass fixtures, oval mirror, and folded towels.
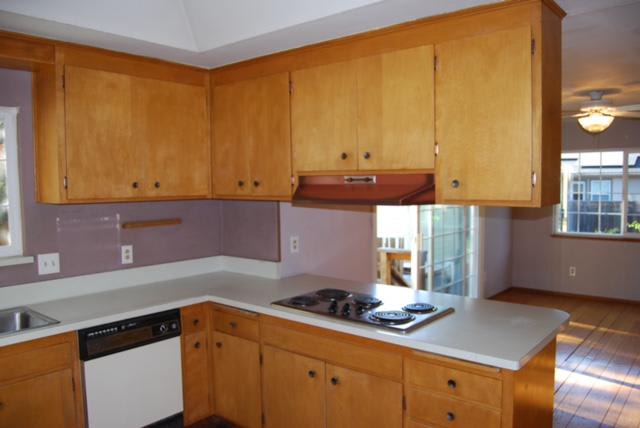
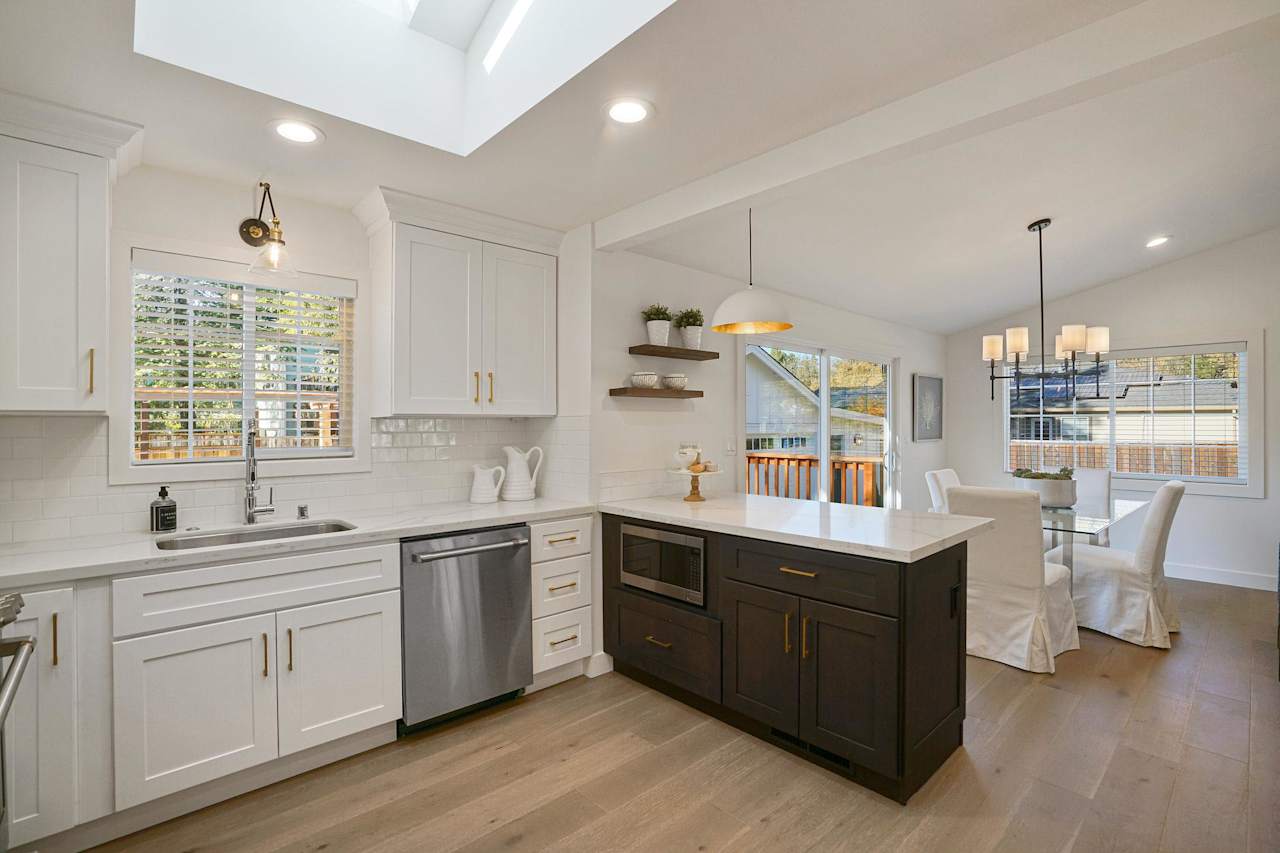
Kitchen with honey-colored cabinets, white counters, and a built-in cooktop. Remodeled kitchen with a dark island, white shaker cabinets, and a skylight opening to the dining area.
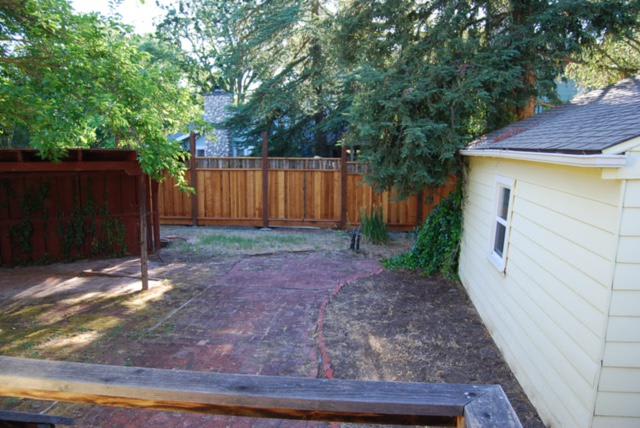
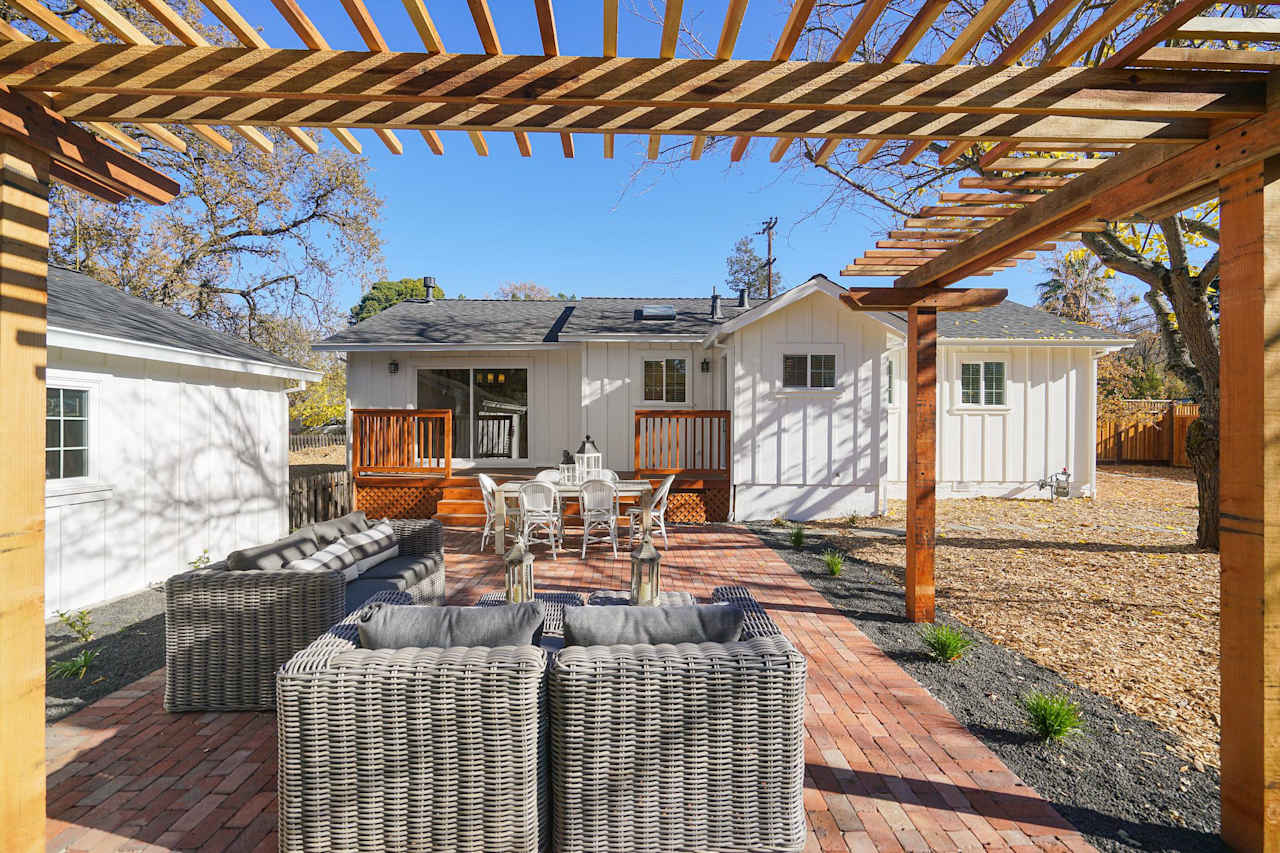
Backyard with a brick patio, wooden fence and gate, and a pale yellow outbuilding. White house and furnished brick patio beneath a wood pergola.
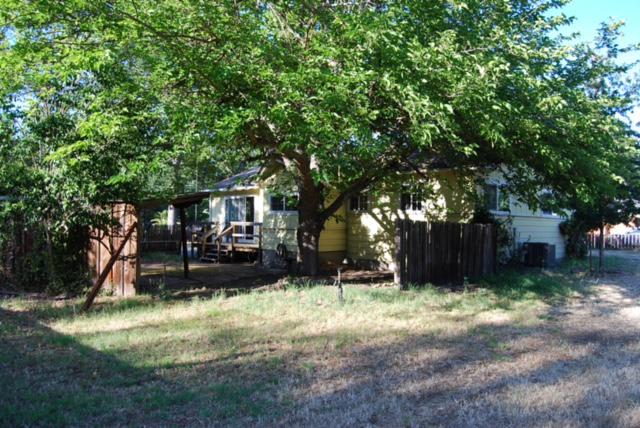
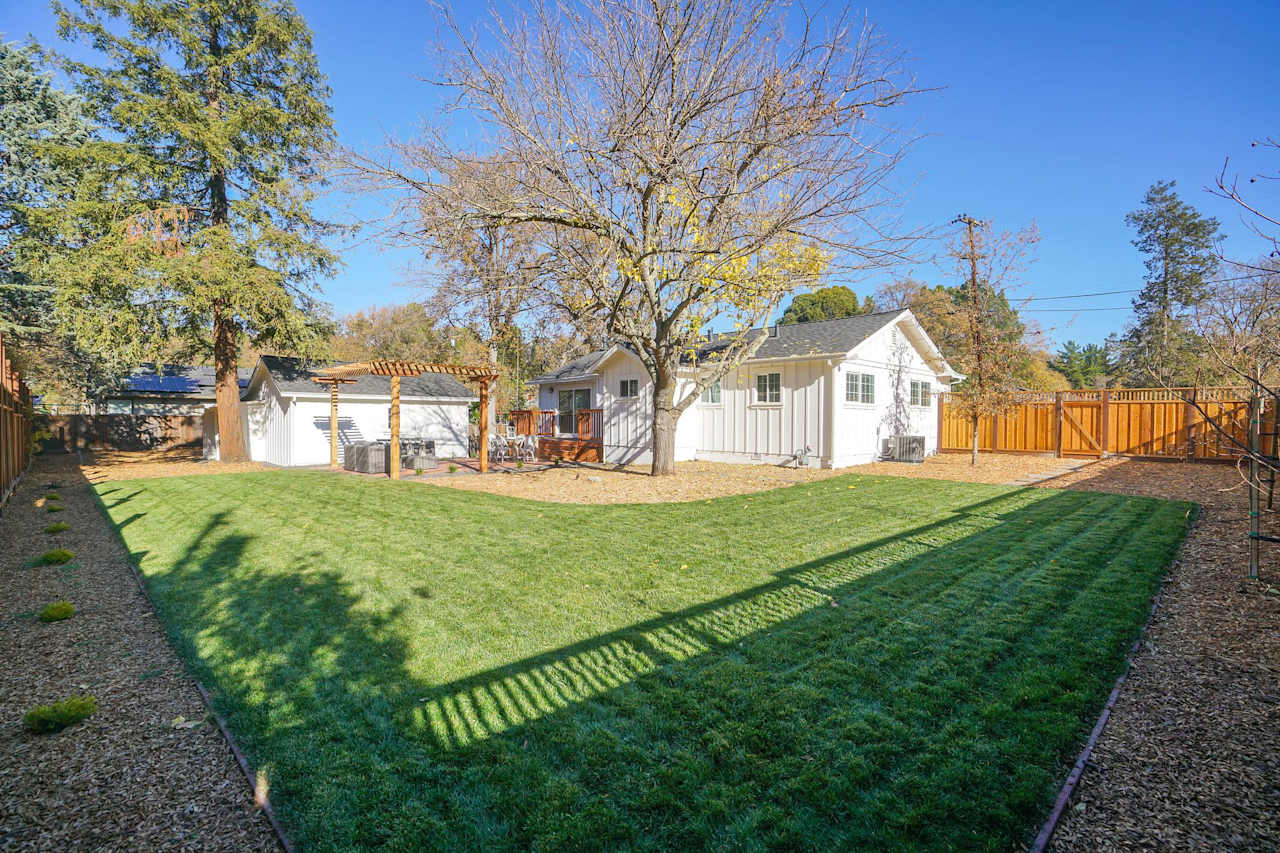
Small house beneath a large leafy tree, with a wooden fence and dry grassy yard. Backyard with a broad green lawn, white house, detached outbuilding, pergola, and wooden fencing.

1733 Newell Avenue

1733 Newell Avenue, Walnut Creek, CA 94595
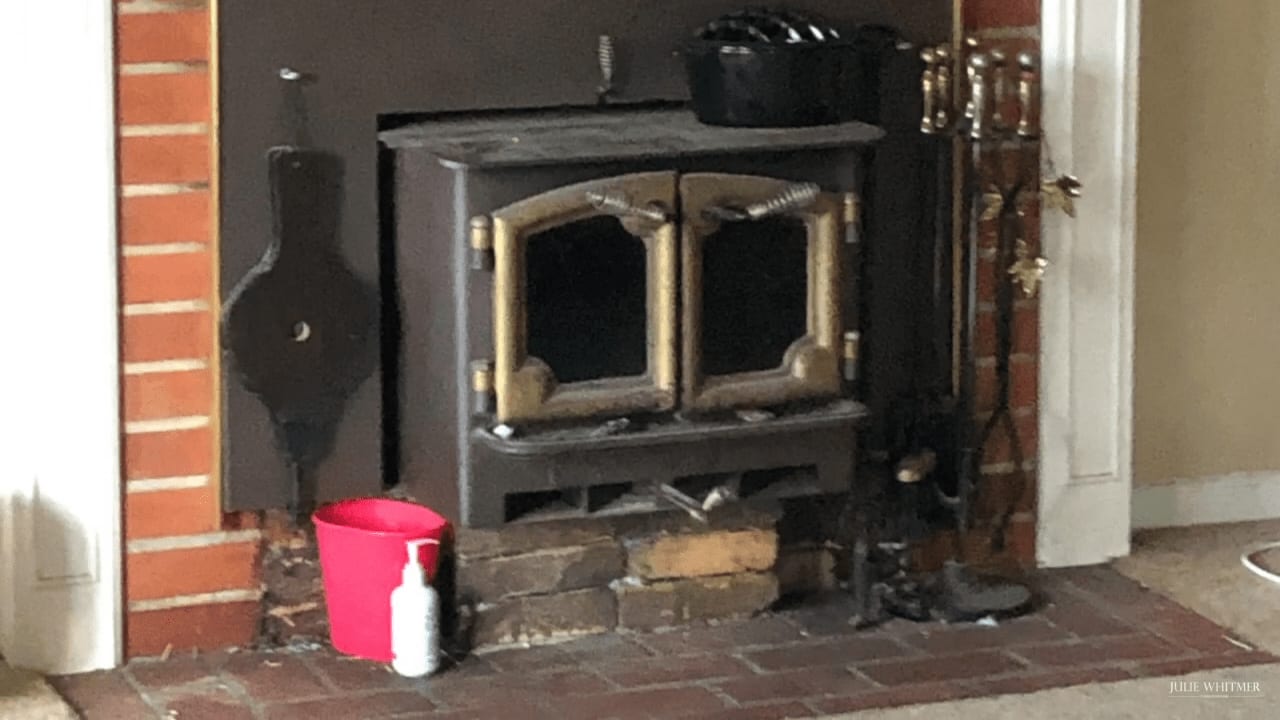
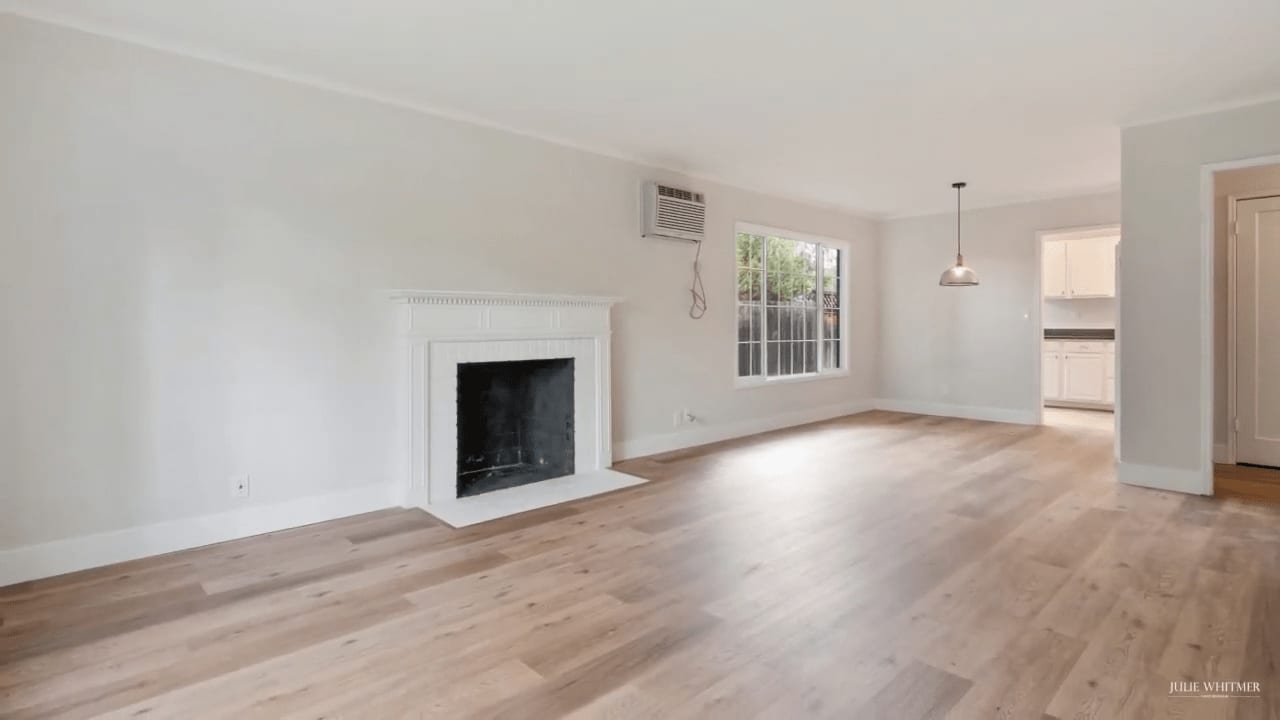
Black wood-burning stove with brass-trimmed doors set into a brick fireplace. Vacant living room with light wood floors, a white fireplace, and a wall-mounted air conditioner.
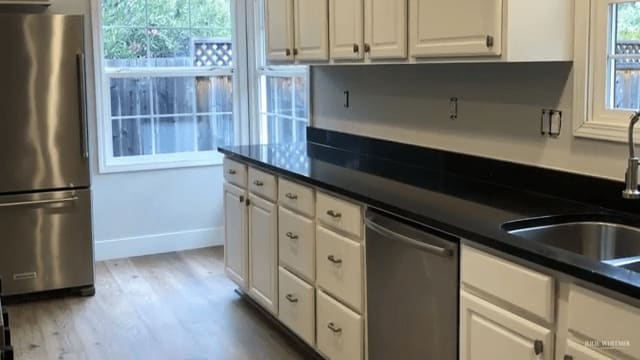
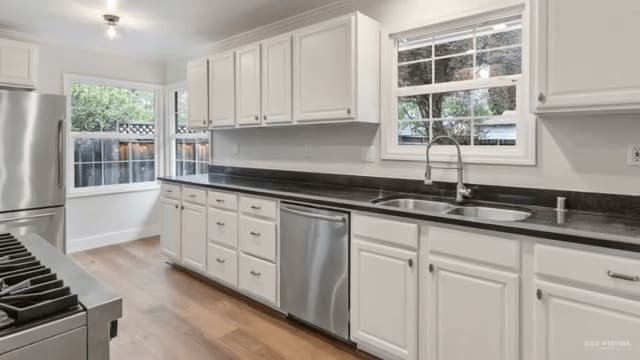
Kitchen with white cabinets, dark countertops, stainless steel appliances, and light wood flooring. Renovated kitchen with white cabinets, dark countertops, stainless steel appliances, and a sink beneath a large window.

59 Hagen Oaks Court

59 Hagen Oaks Court, Alamo, CA 94507
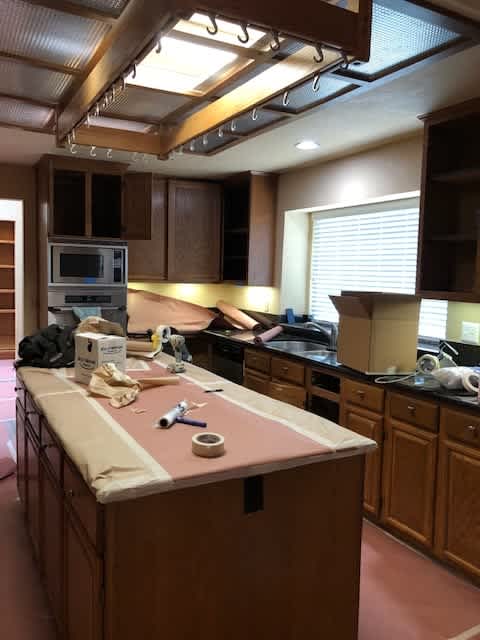
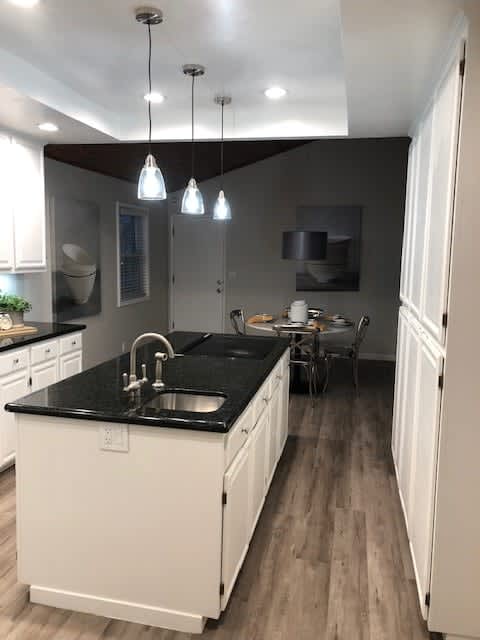
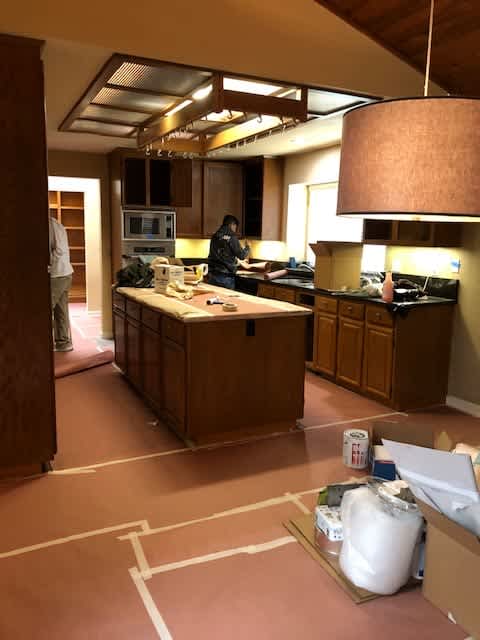
Kitchen under renovation with a paper-covered island, tools, and dark wood cabinetry. Renovated kitchen with a black granite island, white cabinets, pendant lights, and adjoining dining area.
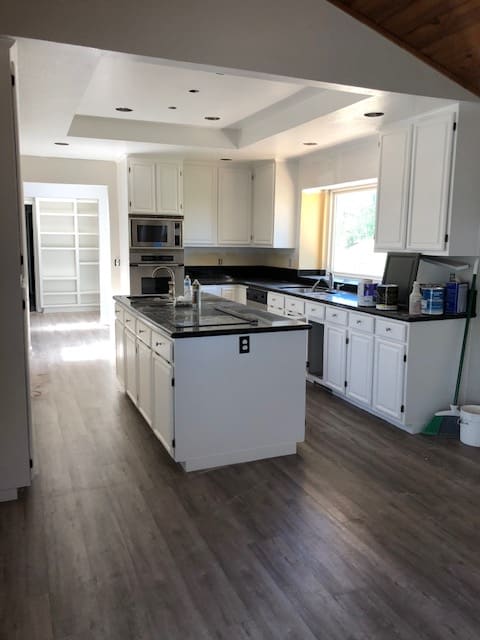
Kitchen under renovation with taped protective flooring, renovation supplies, and a worker at the counter. Bright white kitchen with a central island, dark countertops, and gray wood-look flooring.
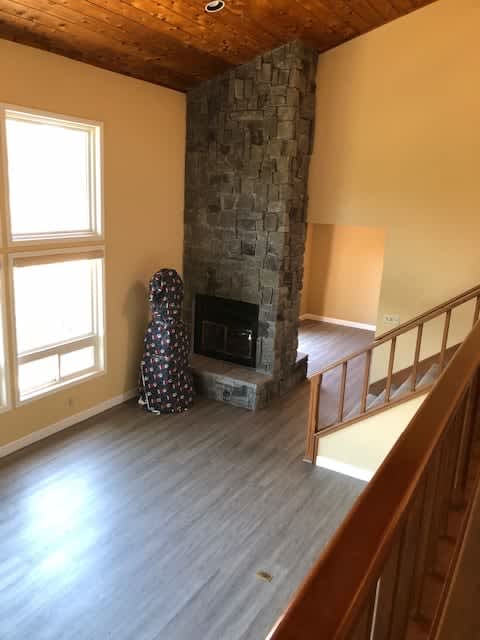
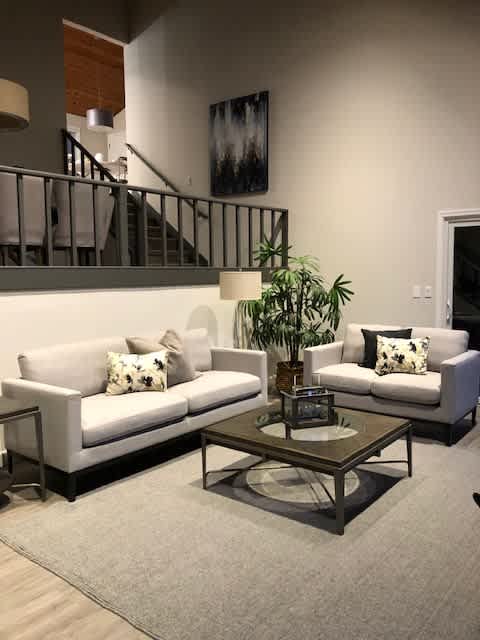
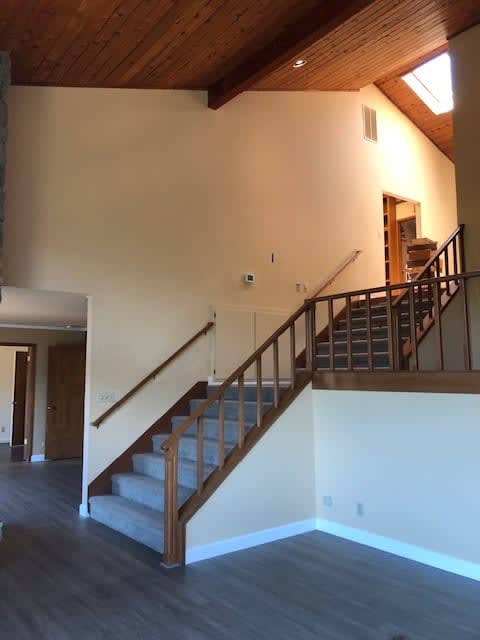
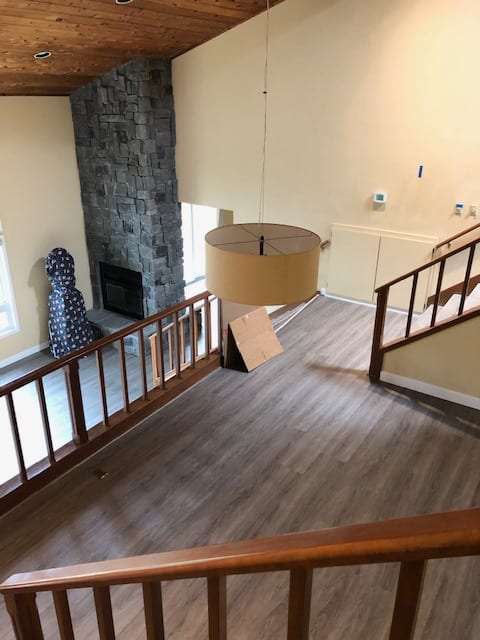
Living room with a tall stone fireplace, wood ceiling, gray flooring, and staircase. Staged living room with two light sofas, a glass-top coffee table, and a loft railing.
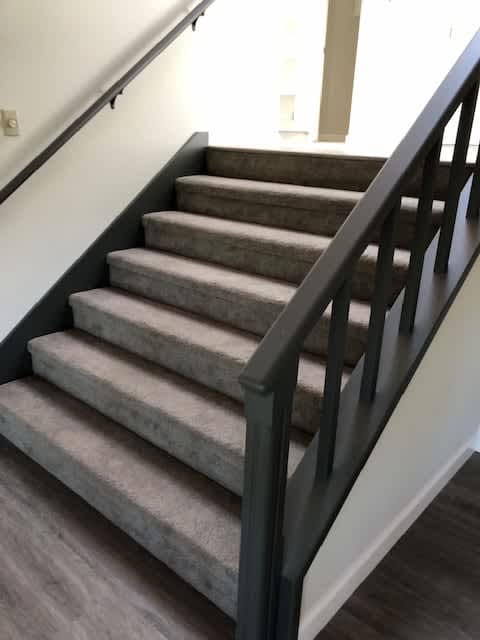
Empty two-story interior with a carpeted staircase, dark railing, and vaulted wood ceiling. Carpeted staircase with dark railings and wood flooring at the base.
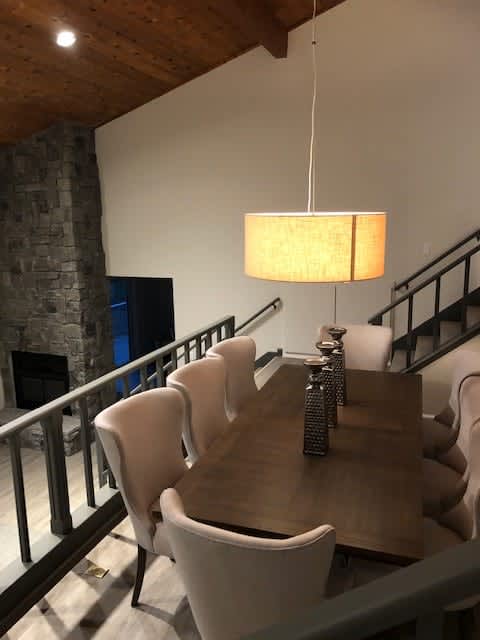
Open interior with gray flooring, a tall stone fireplace, and wood stair railings. Dining area with a long dark wood table, upholstered chairs, pendant light, and stone fireplace.
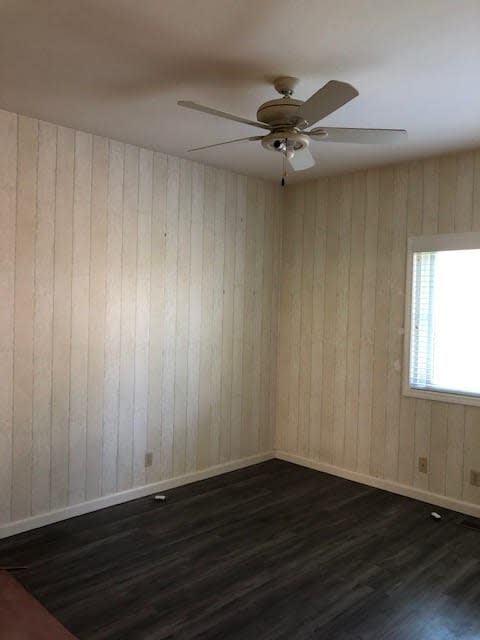
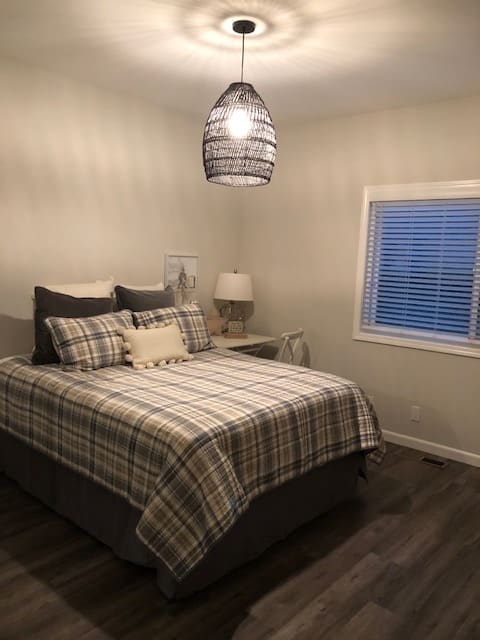
Empty room with cream paneled walls, dark flooring, and a ceiling fan. Bedroom with a large bed in gray plaid bedding and a woven pendant light.

500 Quivira Court

500 Quivira Court, Danville, CA 94526
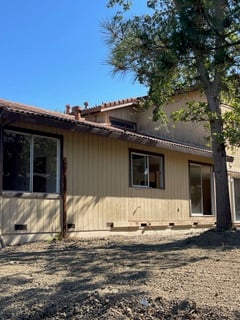
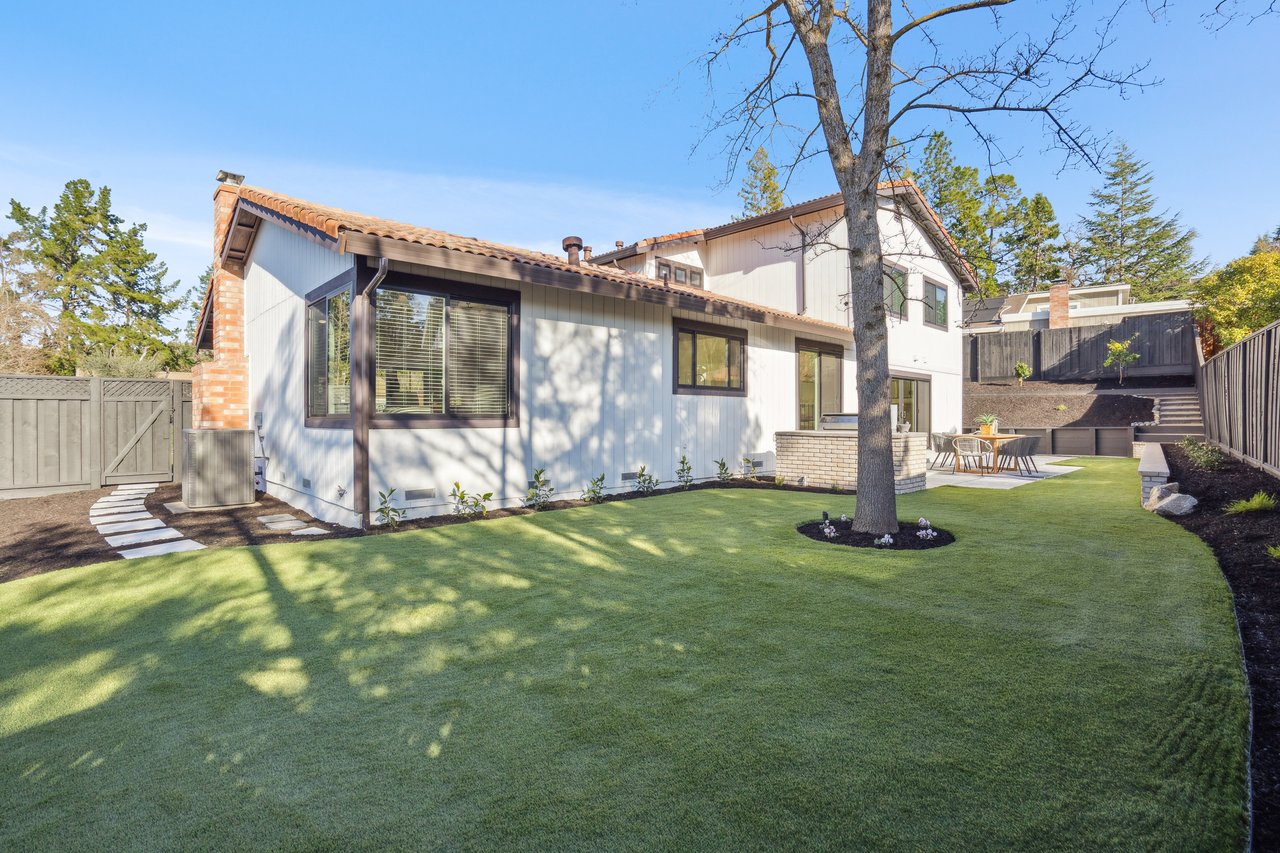
Tan single-story home with dark-framed windows and a bare dirt yard beneath a large tree. Home’s rear exterior with a broad lawn, mature tree, and patio dining area.
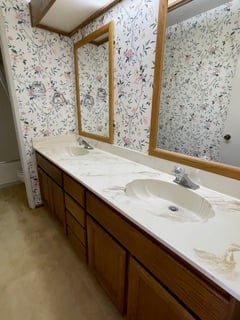
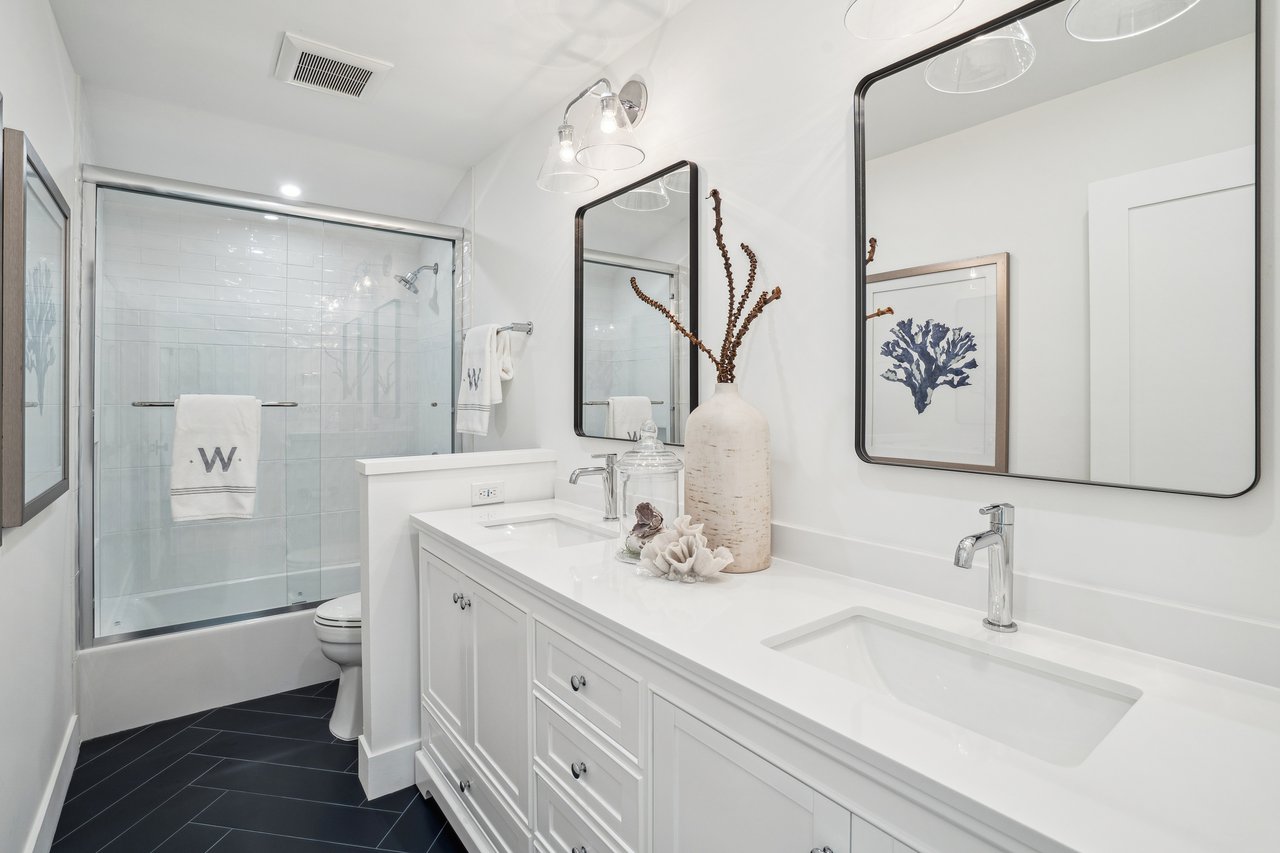
Bathroom vanity with floral wallpaper, a marble-look countertop, and wood cabinetry. Bright bathroom with a long white double vanity, black-framed mirrors, and a glass-enclosed shower.
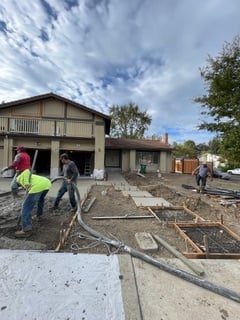
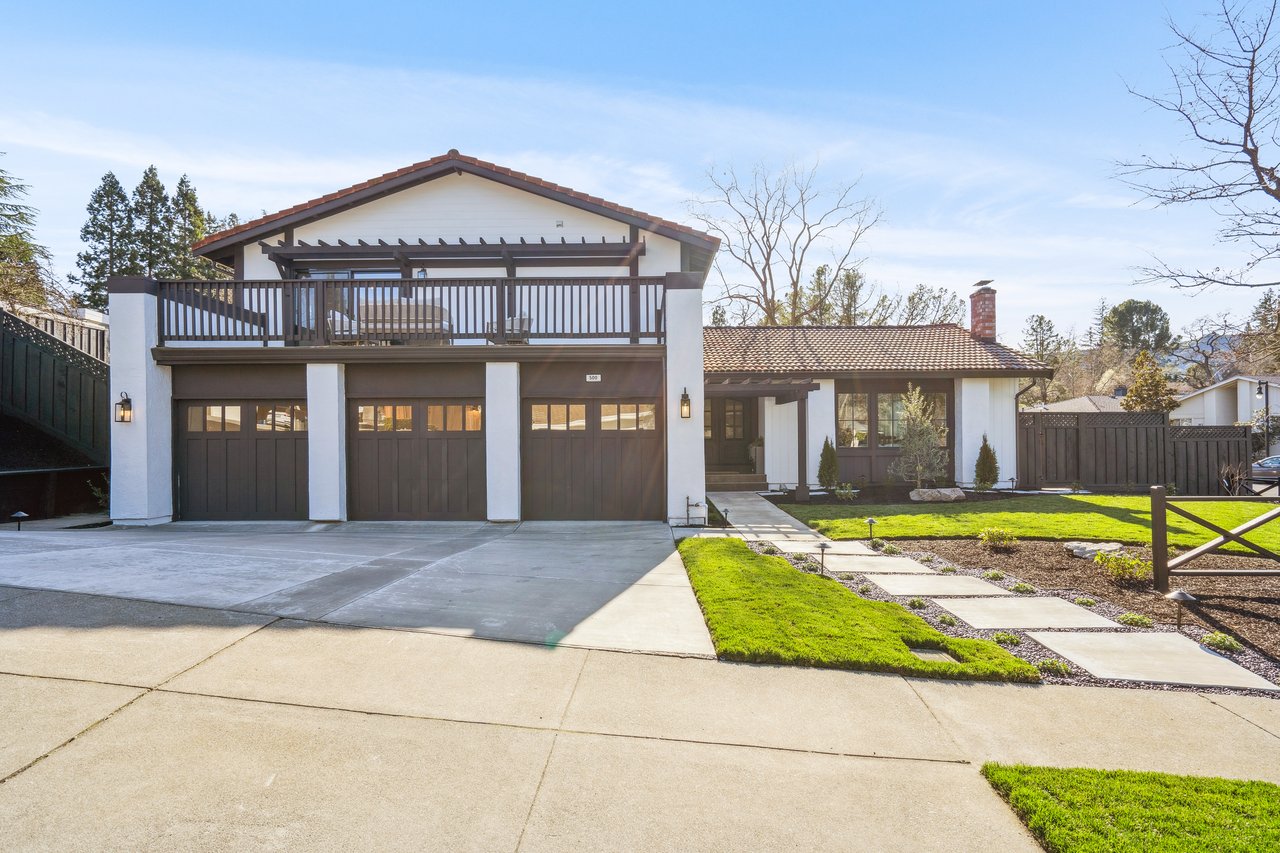
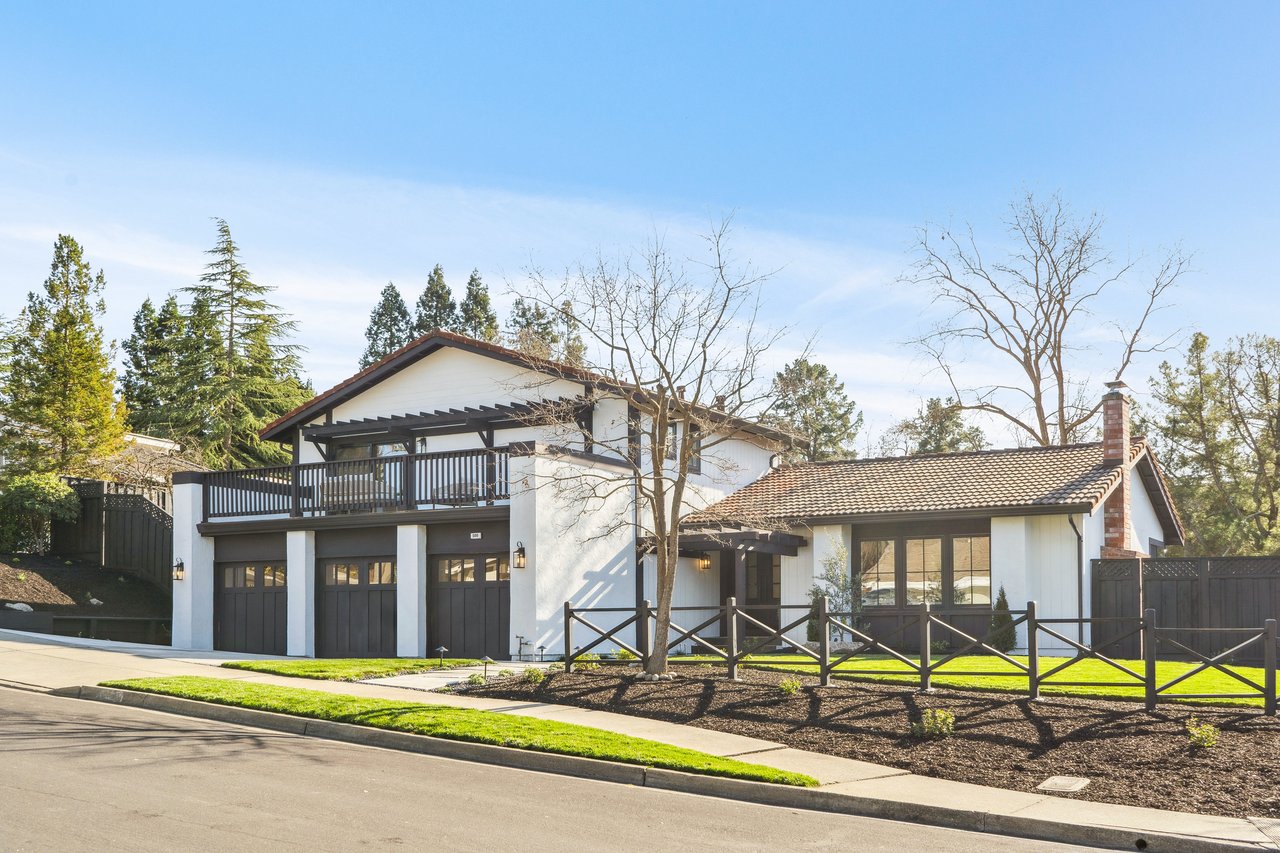
House under renovation with workers and construction materials across the unfinished front yard. White home with a dark three-car garage, broad balcony, and landscaped front lawn.
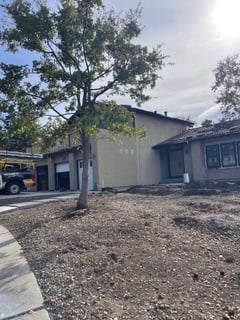
Two-story gray house with a large tree in a bare dirt yard. Renovated white two-story home with a broad balcony, dark garage doors, and a fenced front yard.
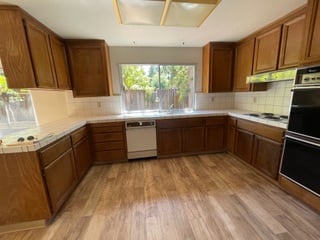
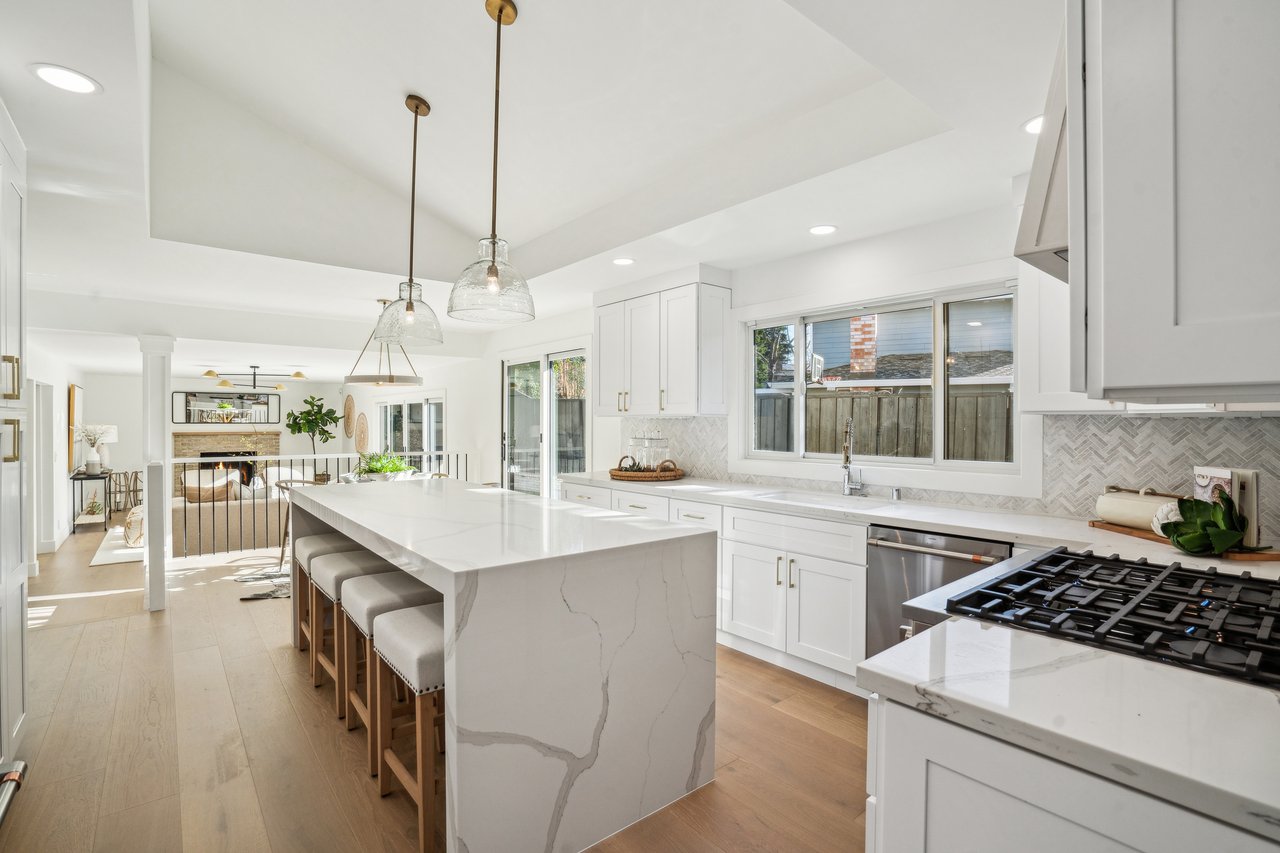
Kitchen with dark wood cabinets, a window over the sink, and wood-look flooring. Renovated white kitchen with a large island, bar stools, pendant lights, and an adjoining living room.
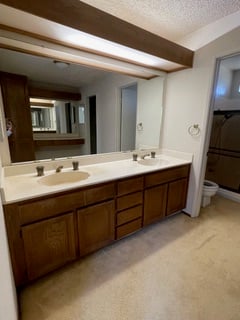
Bathroom with a double-sink vanity, dark wood cabinets, and exposed ceiling beams. Bright bathroom with a marble double vanity, brass fixtures, and a glass-enclosed tiled shower.
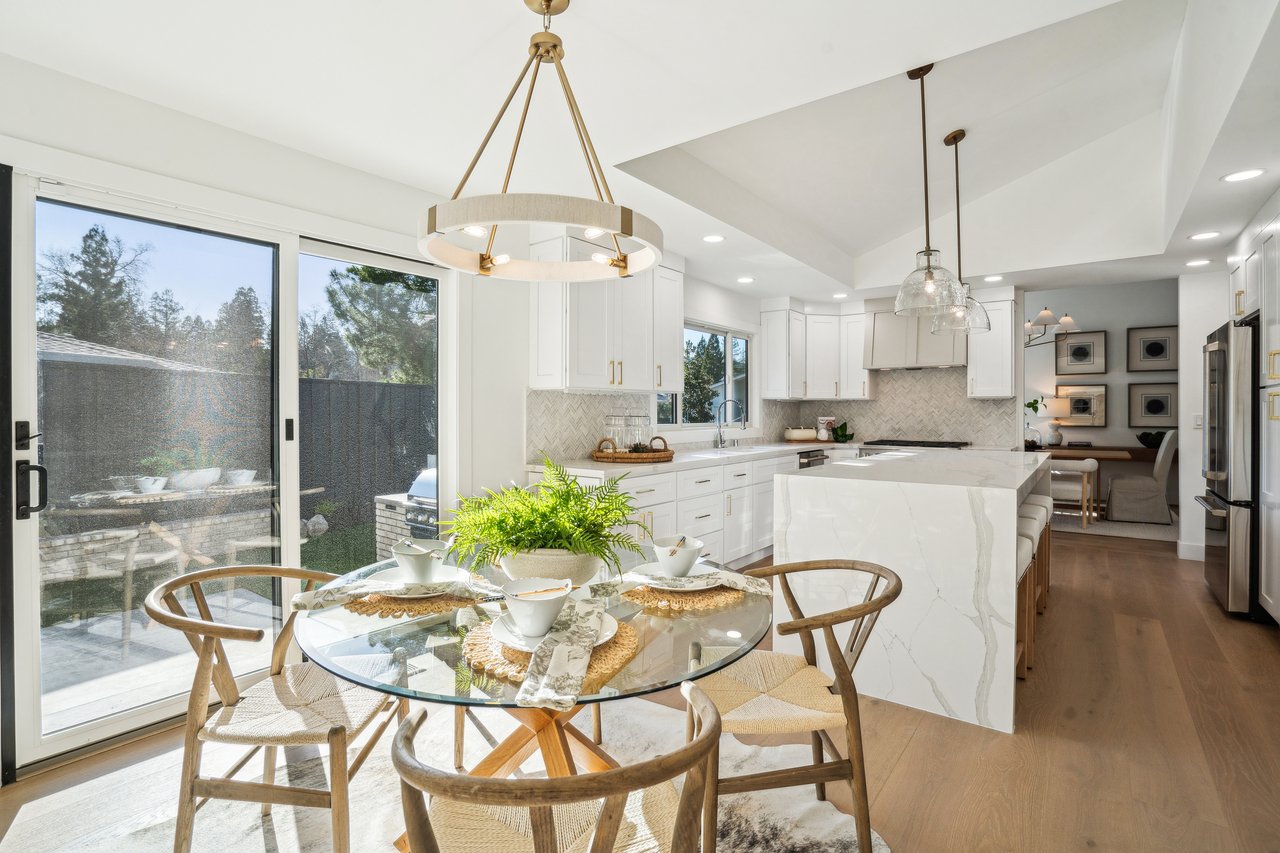
Empty kitchen with wood cabinets, a built-in double oven, and an open doorway to a stairway. Renovated white kitchen with a marble-look island and glass dining table beside sliding patio doors.

1973 La Cadena

1973 La Cadena, Diablo, CA 94528
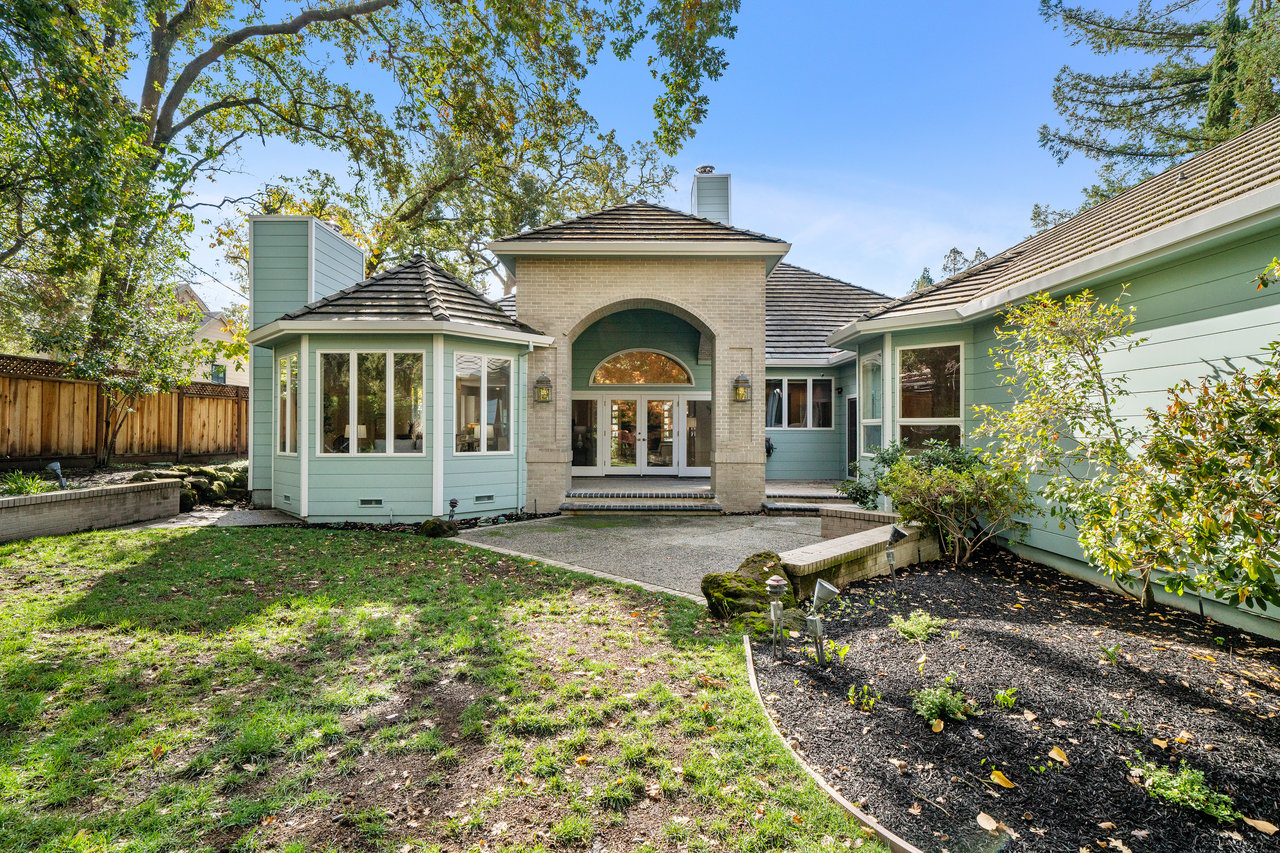
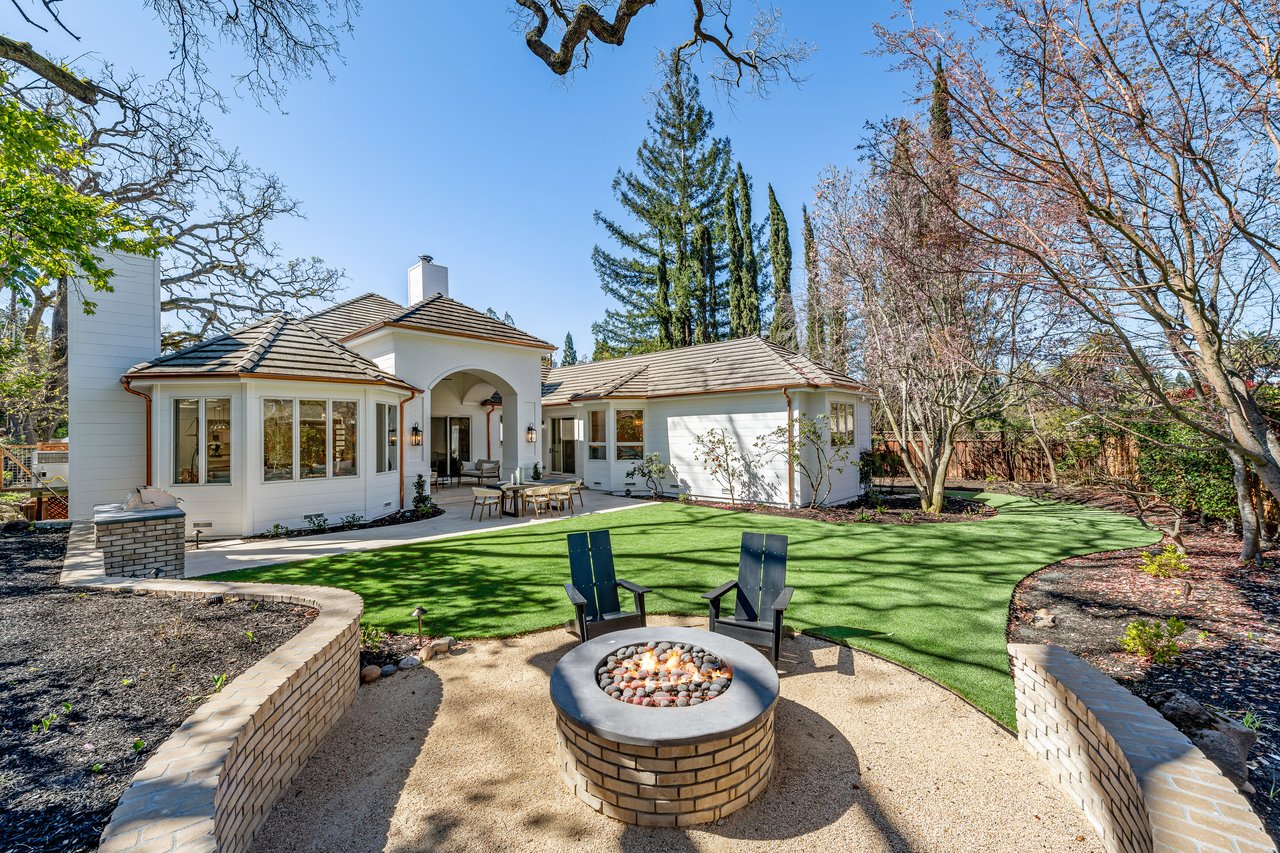
Home exterior with pale green siding, a brick arched entry, and mature trees framing the front yard. White home behind a green lawn, patio dining set, and circular fire pit area.
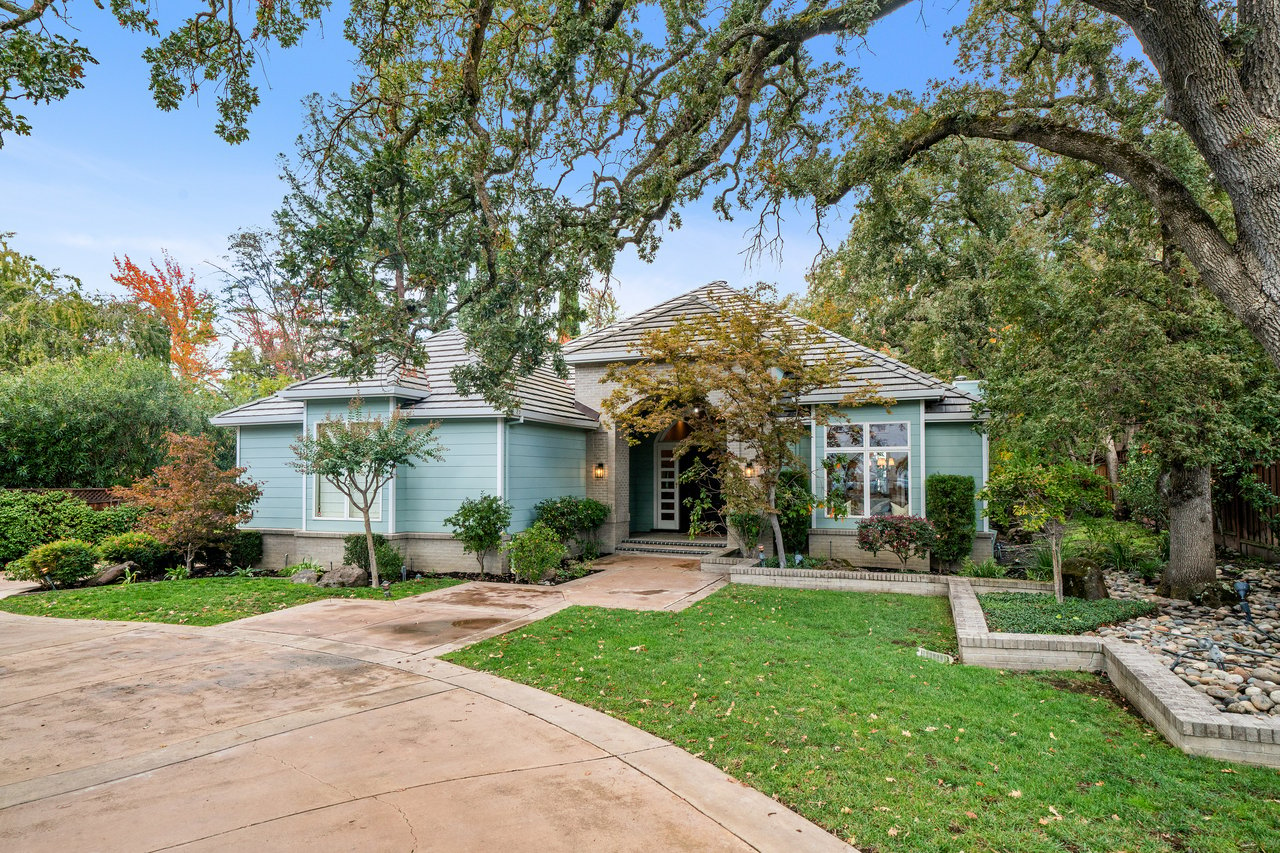
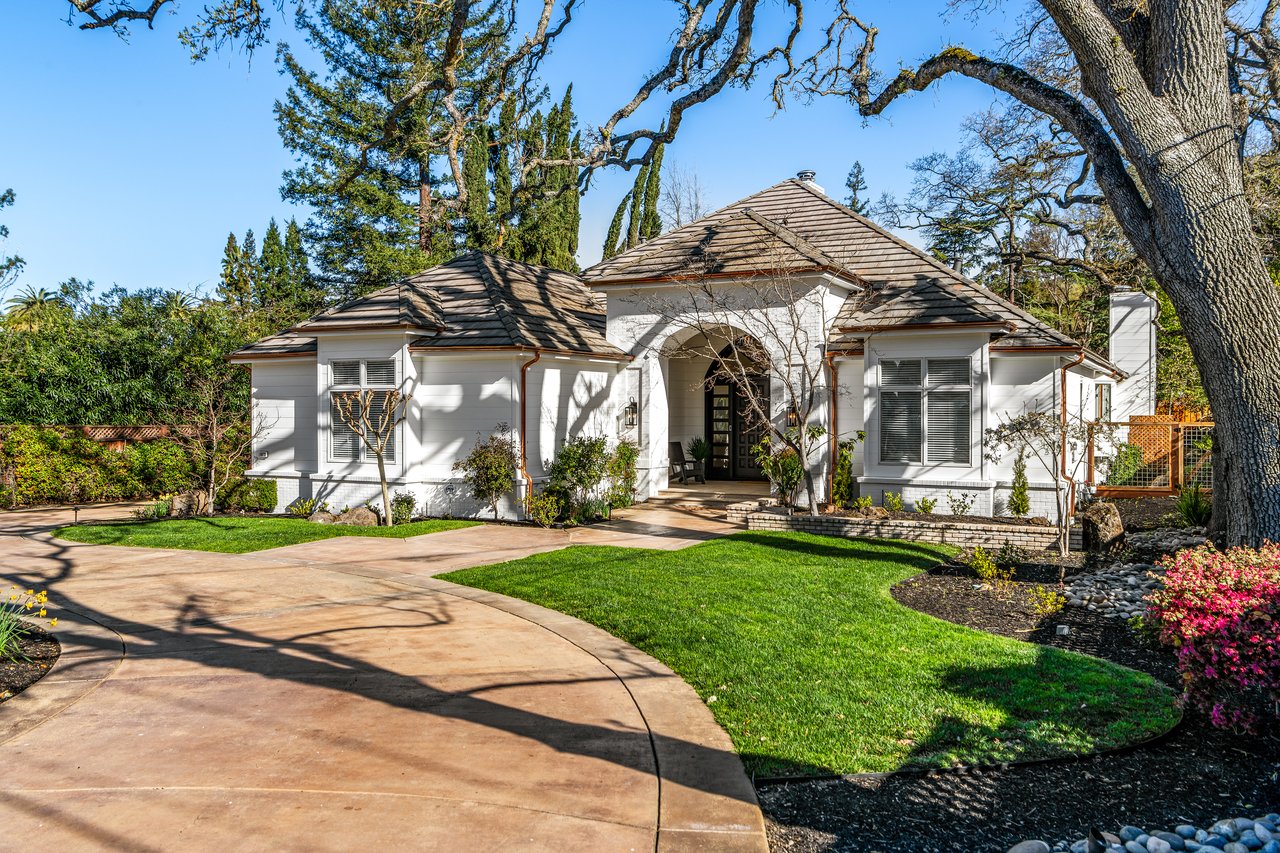
Pale blue-green home with a tiled roof, broad driveway, and mature oak tree in the front yard. White single-story home with an arched entry, curved driveway, green lawn, and mature trees.
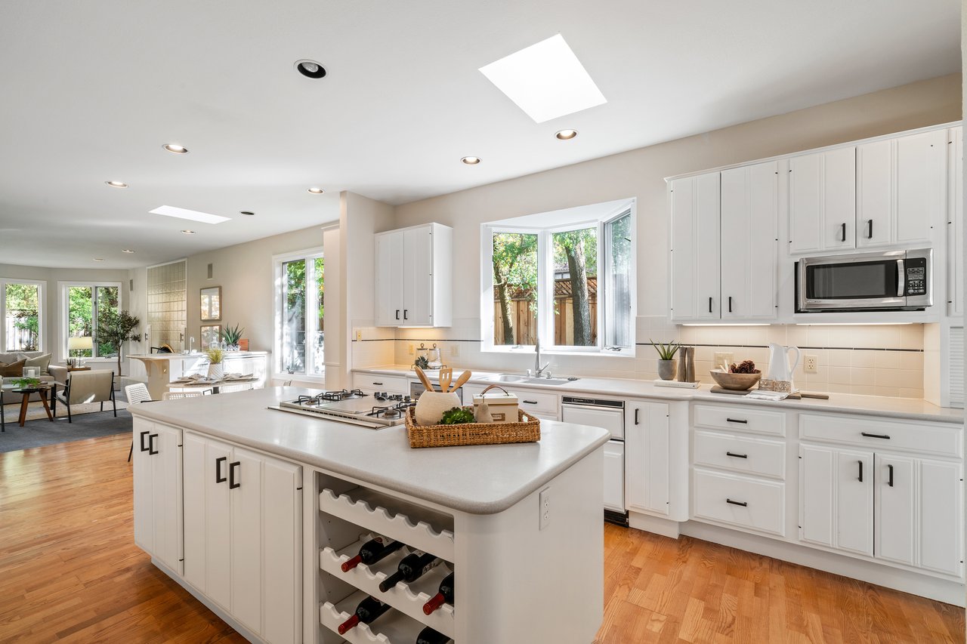
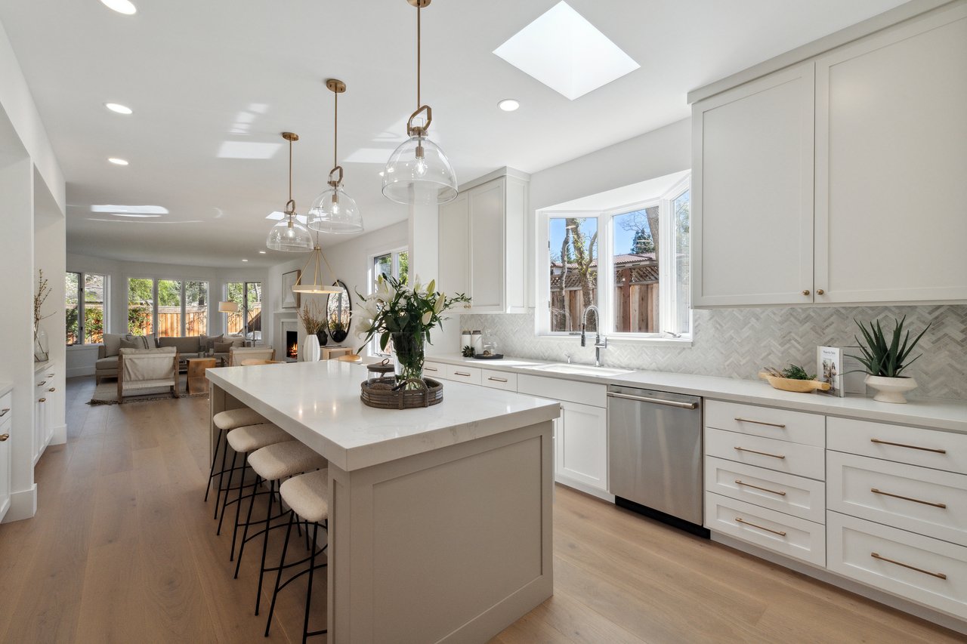
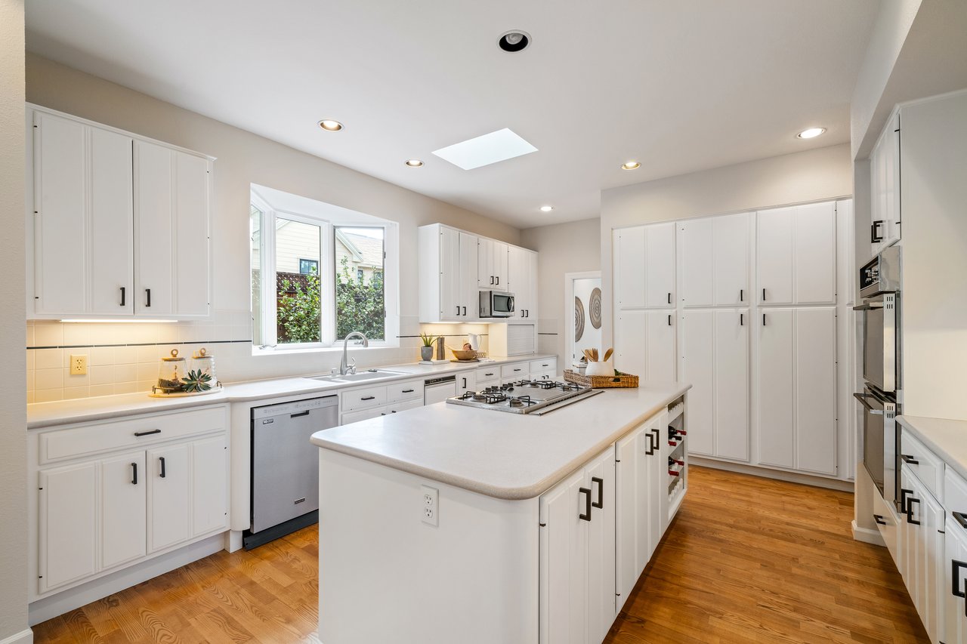
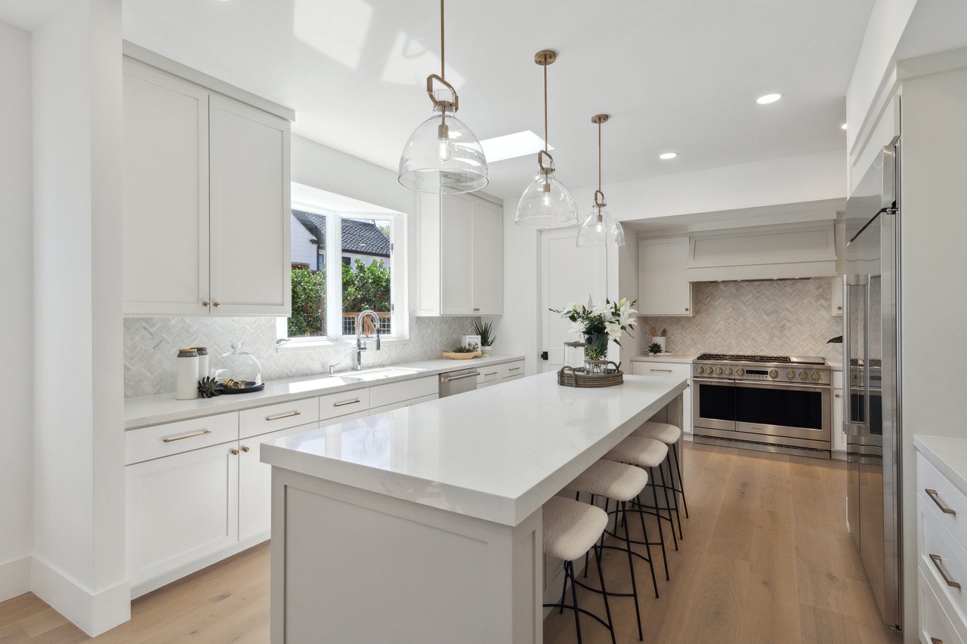
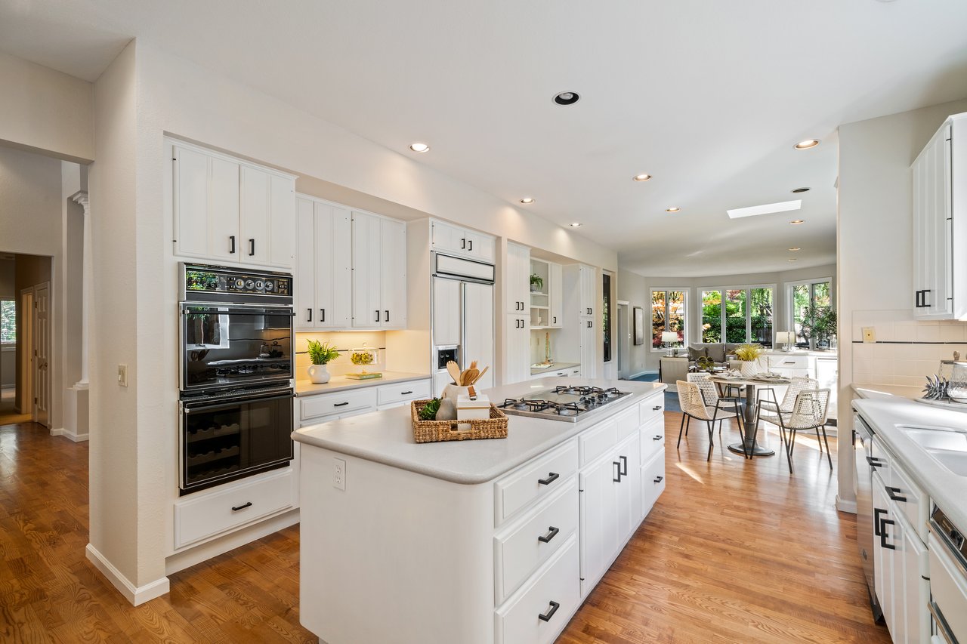
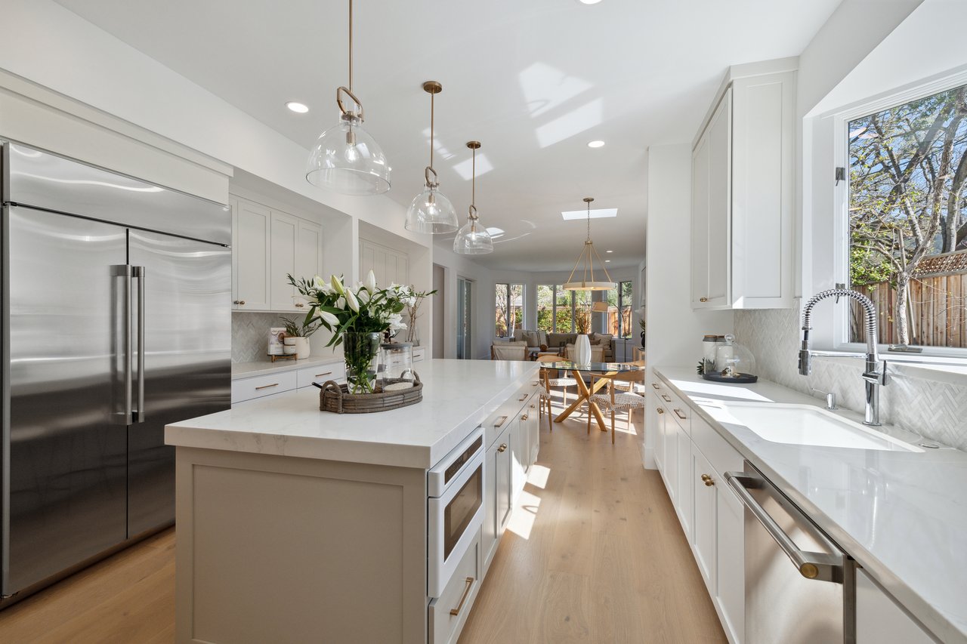
Bright white kitchen with a large cooktop island and built-in wine rack, open to a living area. Renovated white kitchen with a large island, glass pendant lights, and an open living area.
Renovated white kitchen with a large cooktop island, skylight, and warm wood floors. Bright white kitchen with a large island, glass pendant lights, and stainless steel range.
Bright white kitchen with a large cooktop island, stainless steel appliances, and wood floors. Remodeled white kitchen with a large island, stainless appliances, and an open view to the living area.
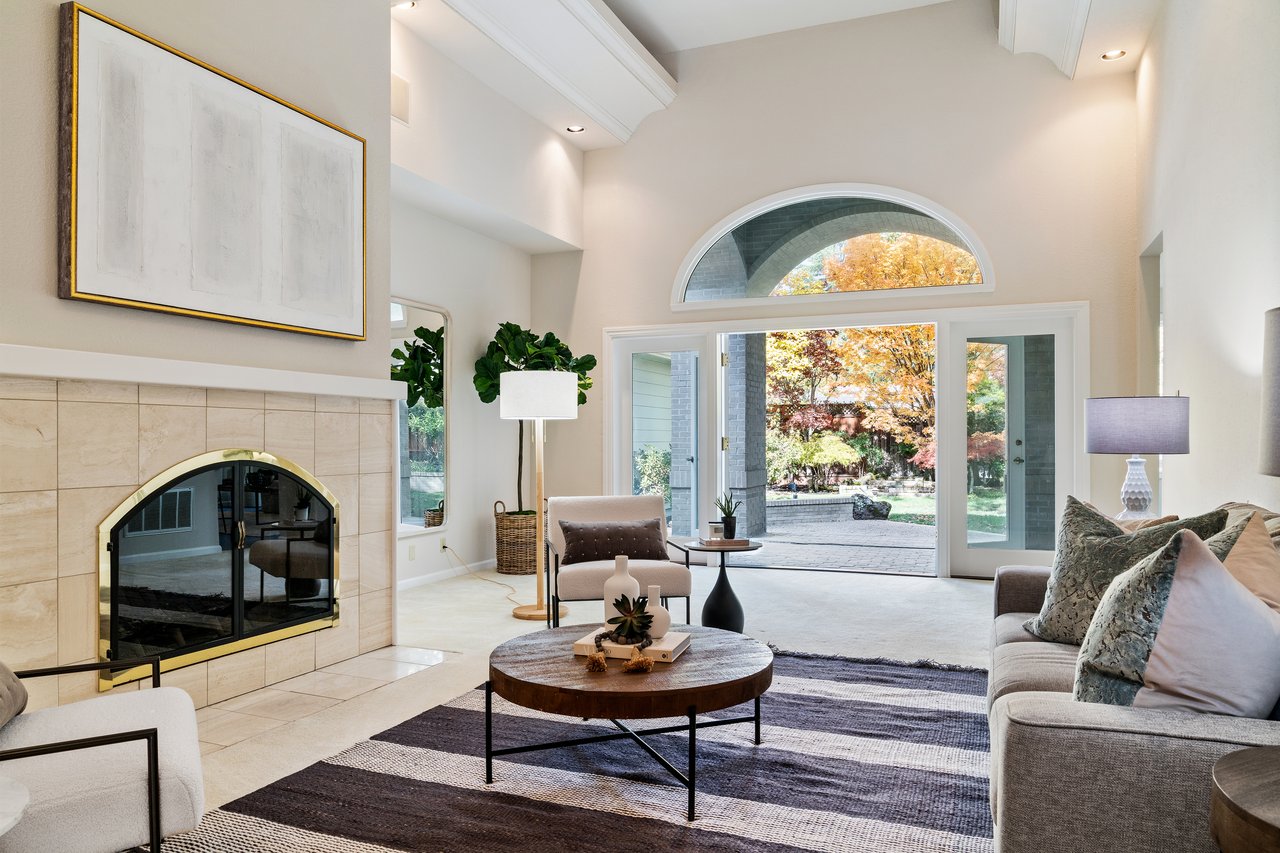
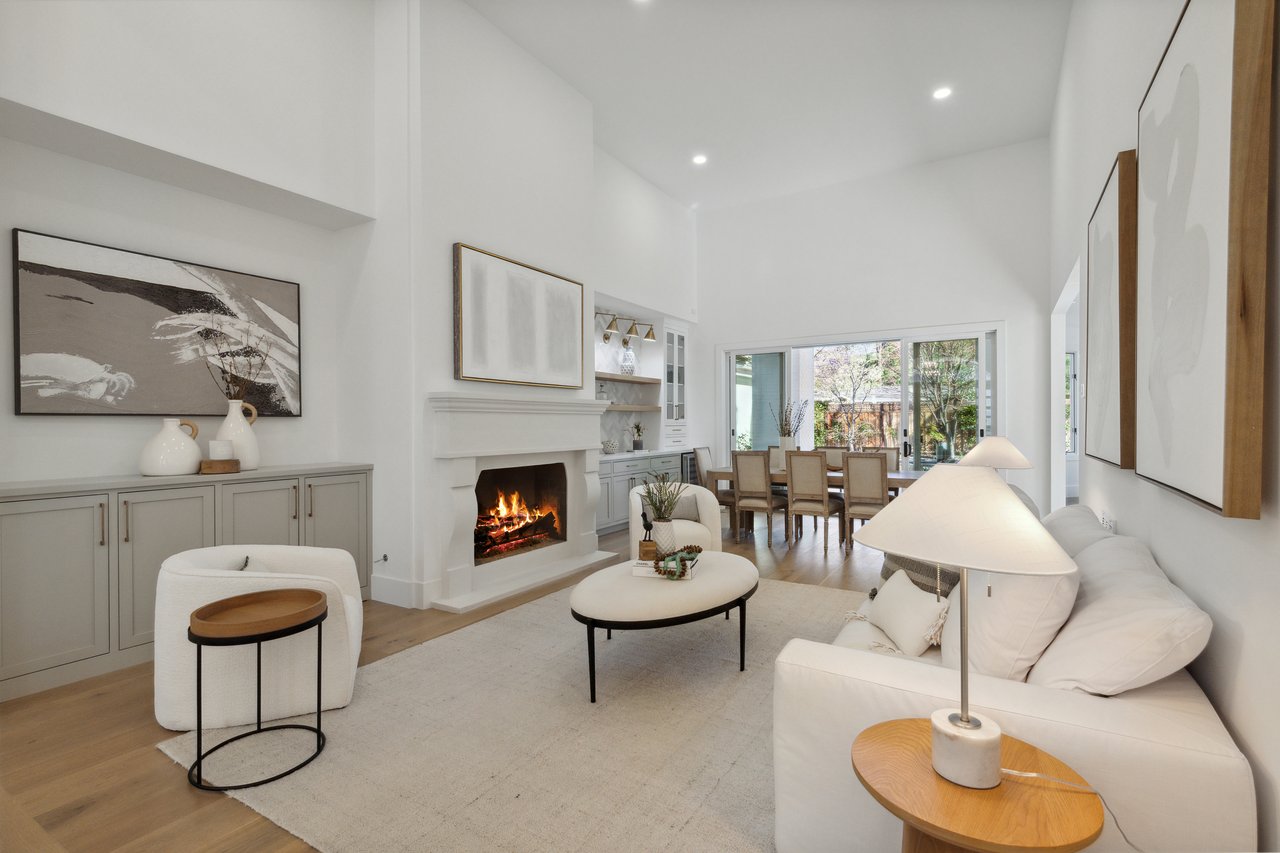
Staged living room with a tiled fireplace and wide glass doors overlooking an autumn garden. Staged living room with a lit fireplace, vaulted ceiling, and dining area opening to a garden.
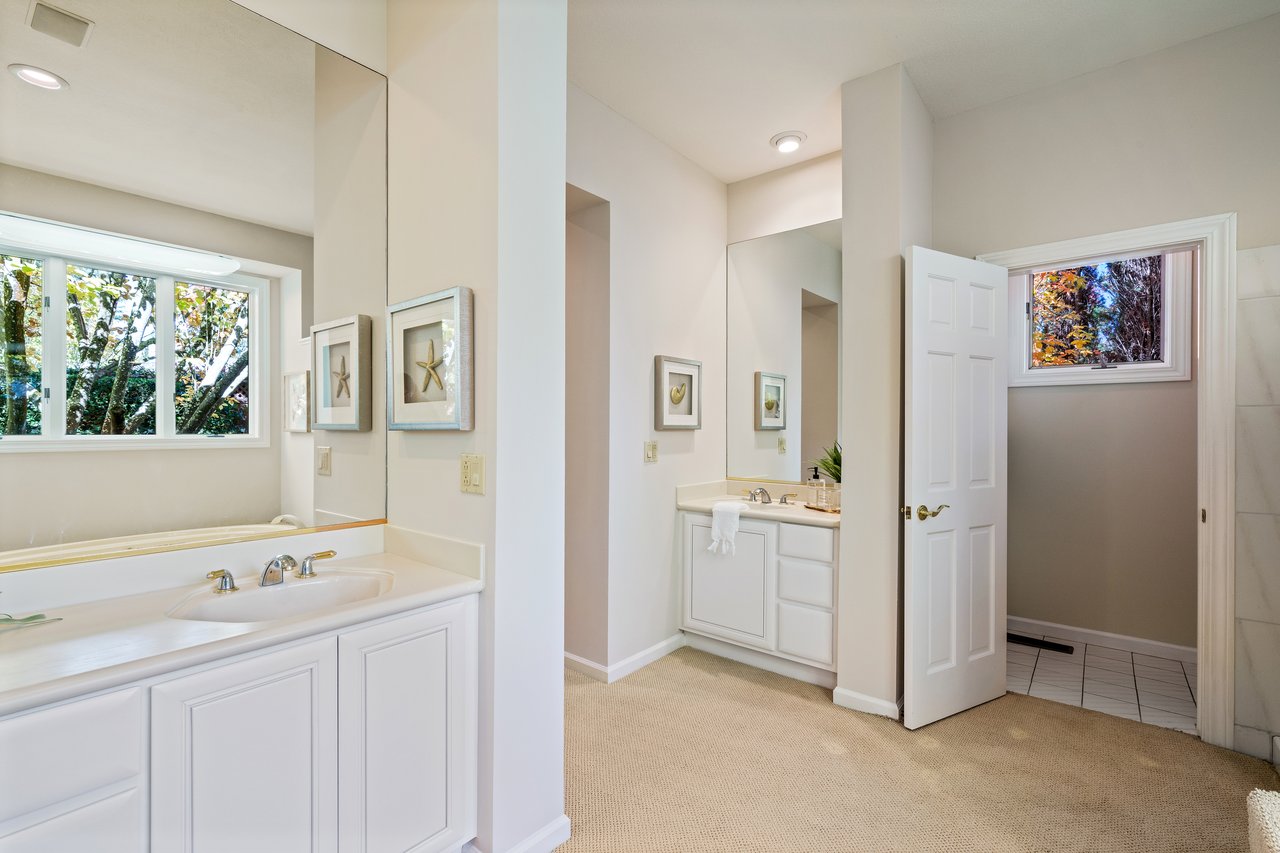
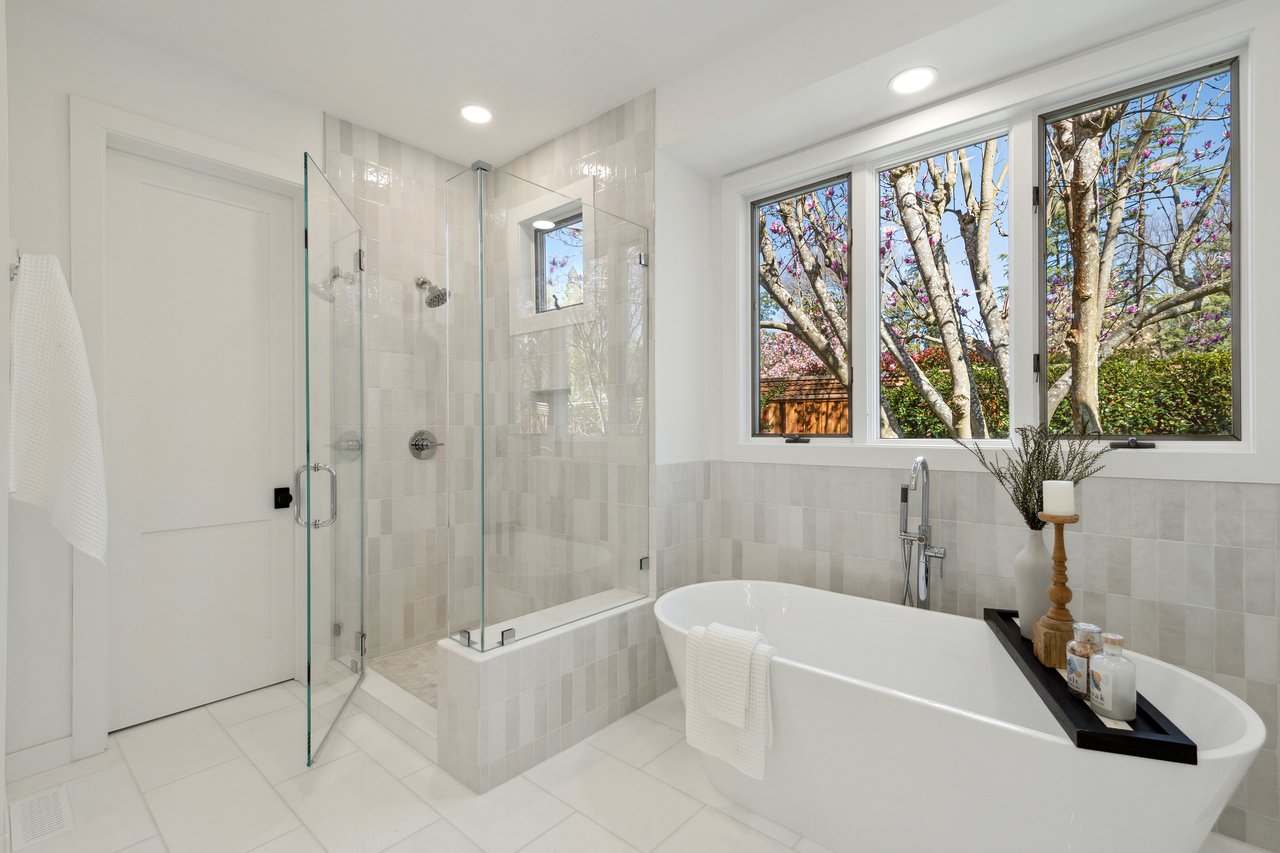
Bright bathroom with white vanities, large mirrors, and a doorway to a separate tiled toilet room. Bright tiled bathroom with a freestanding soaking tub, glass shower, and large windows overlooking spring trees.
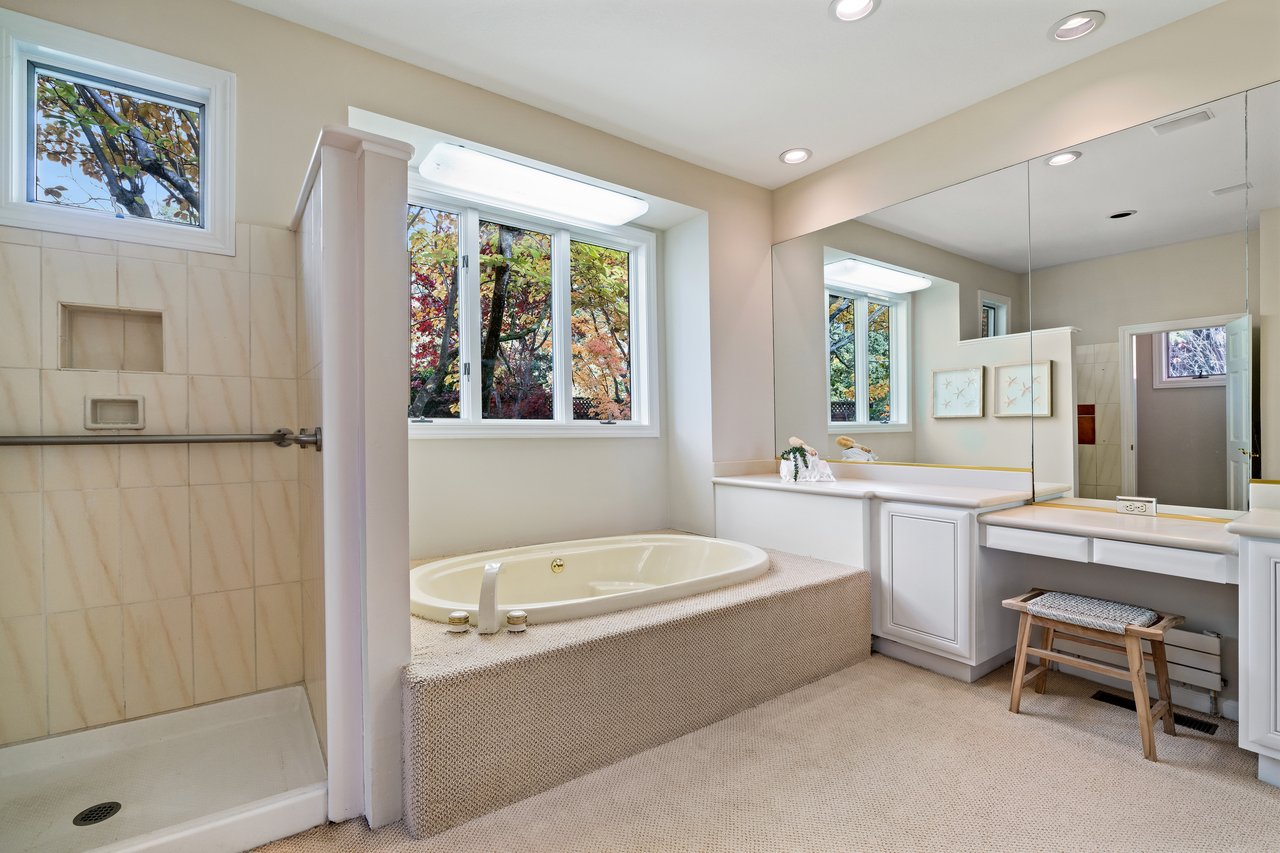
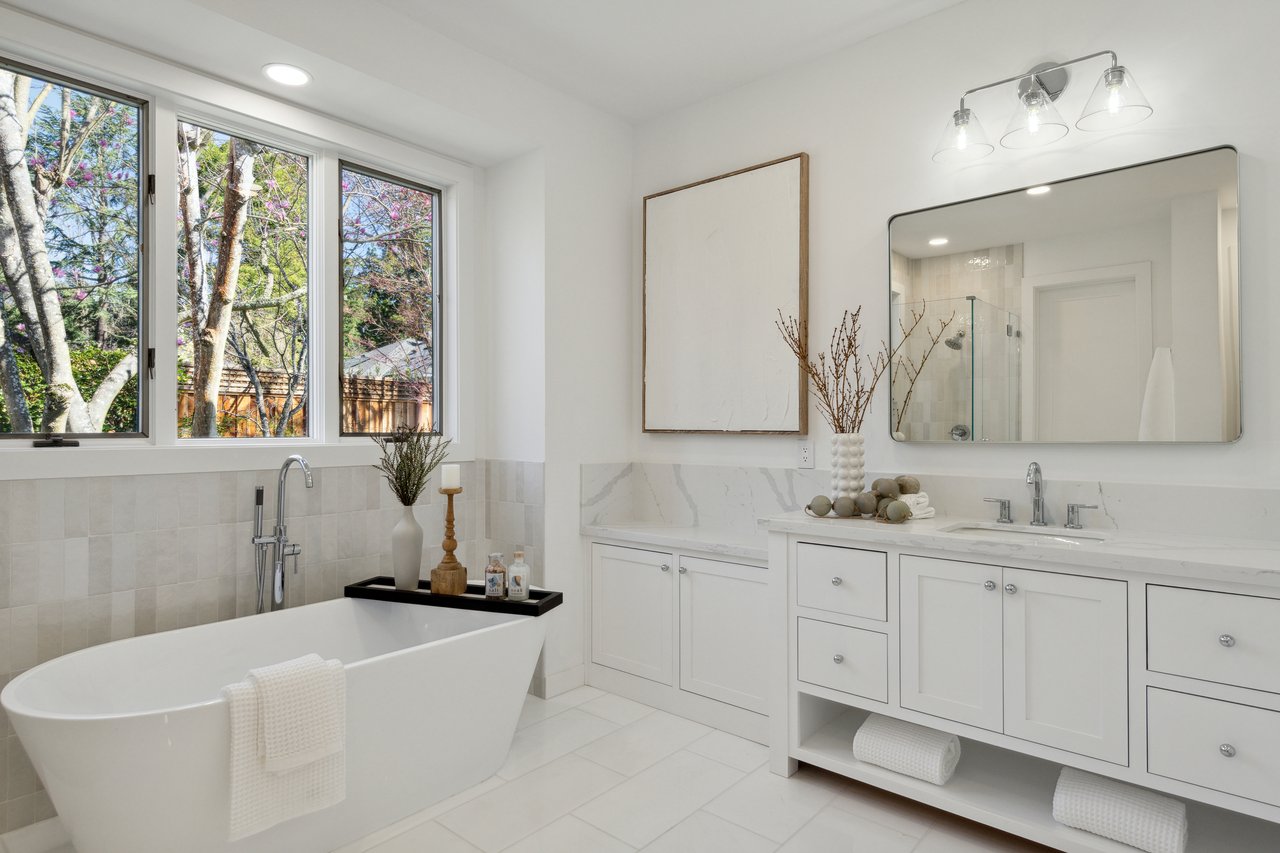
Bright bathroom with a built-in soaking tub, tiled shower, and mirrored vanity beneath windows overlooking autumn trees. Bright bathroom with a freestanding tub, double vanity, and large windows overlooking trees.
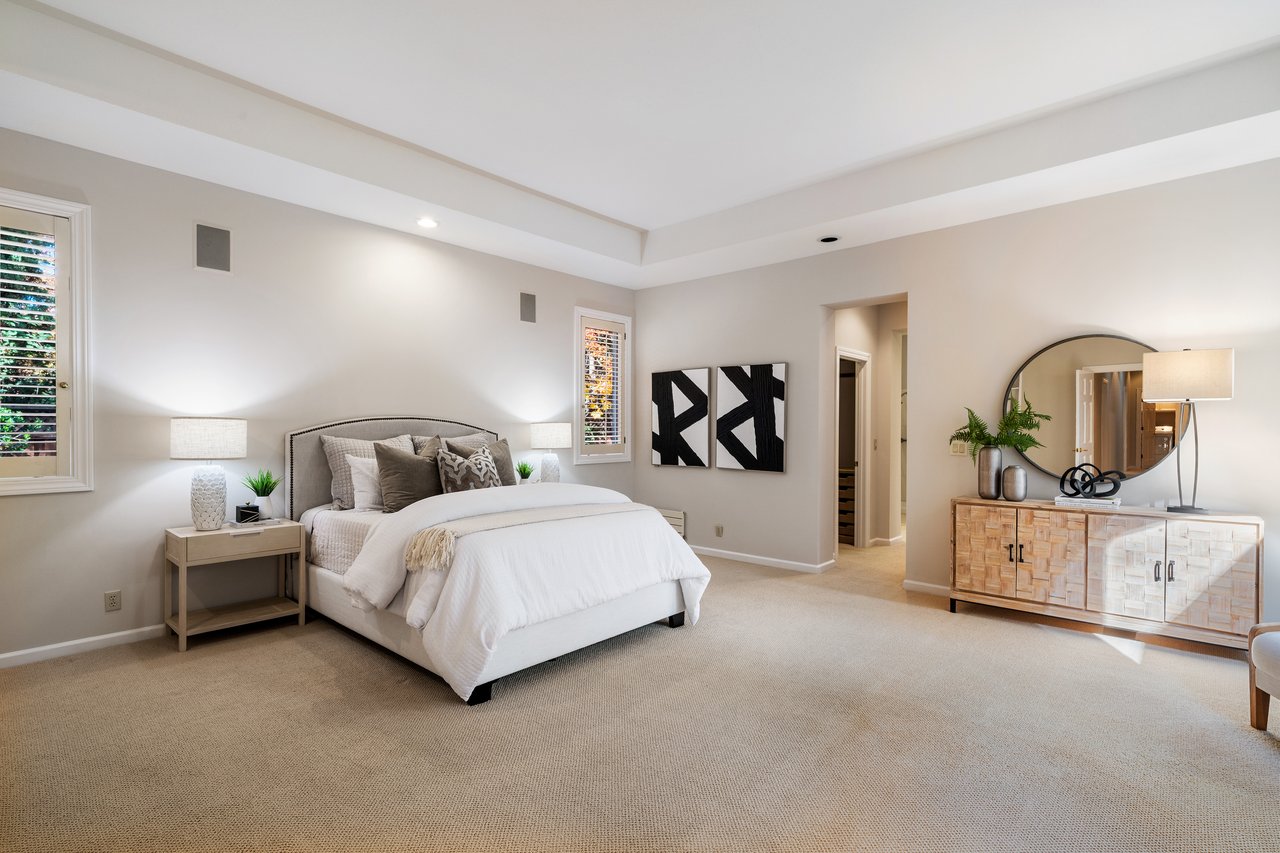
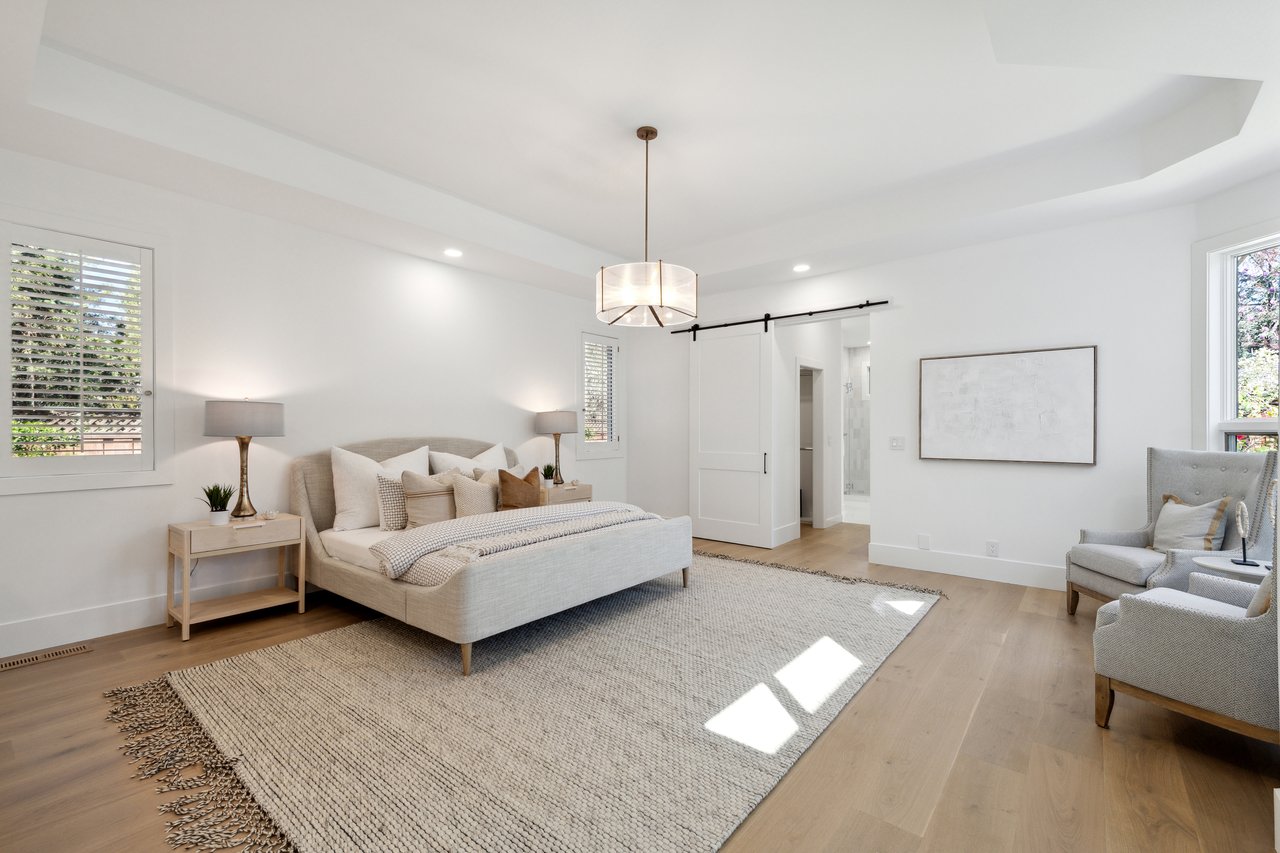
Furnished bedroom with a tray ceiling, abstract artwork, and a wooden dresser with a round mirror. Bright neutral bedroom with an upholstered bed, textured rug, tray ceiling, and sliding barn door.
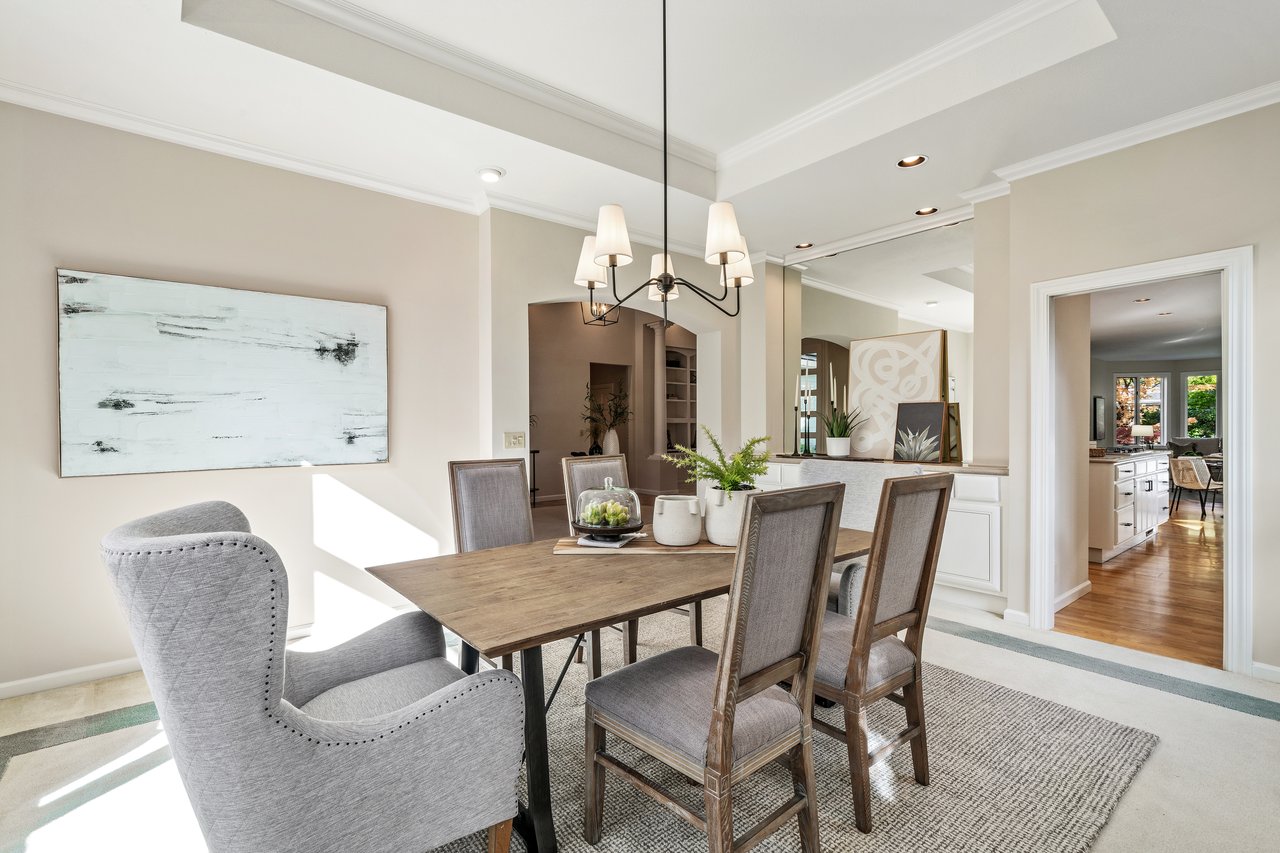
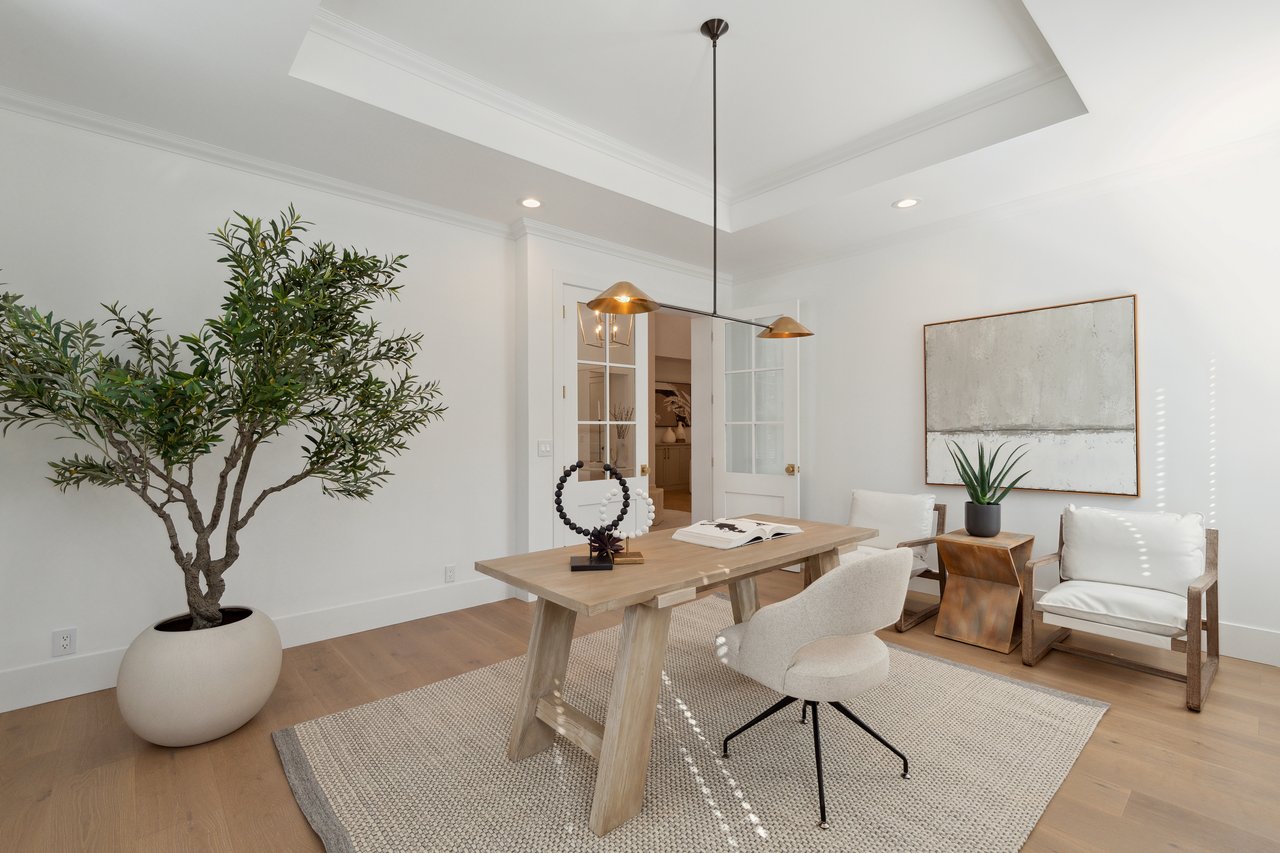
Furnished dining room with a wood table, upholstered chairs, and a chandelier beside an open doorway. Staged dining room with a light wood table, brass pendant, potted tree, and white lounge chairs.
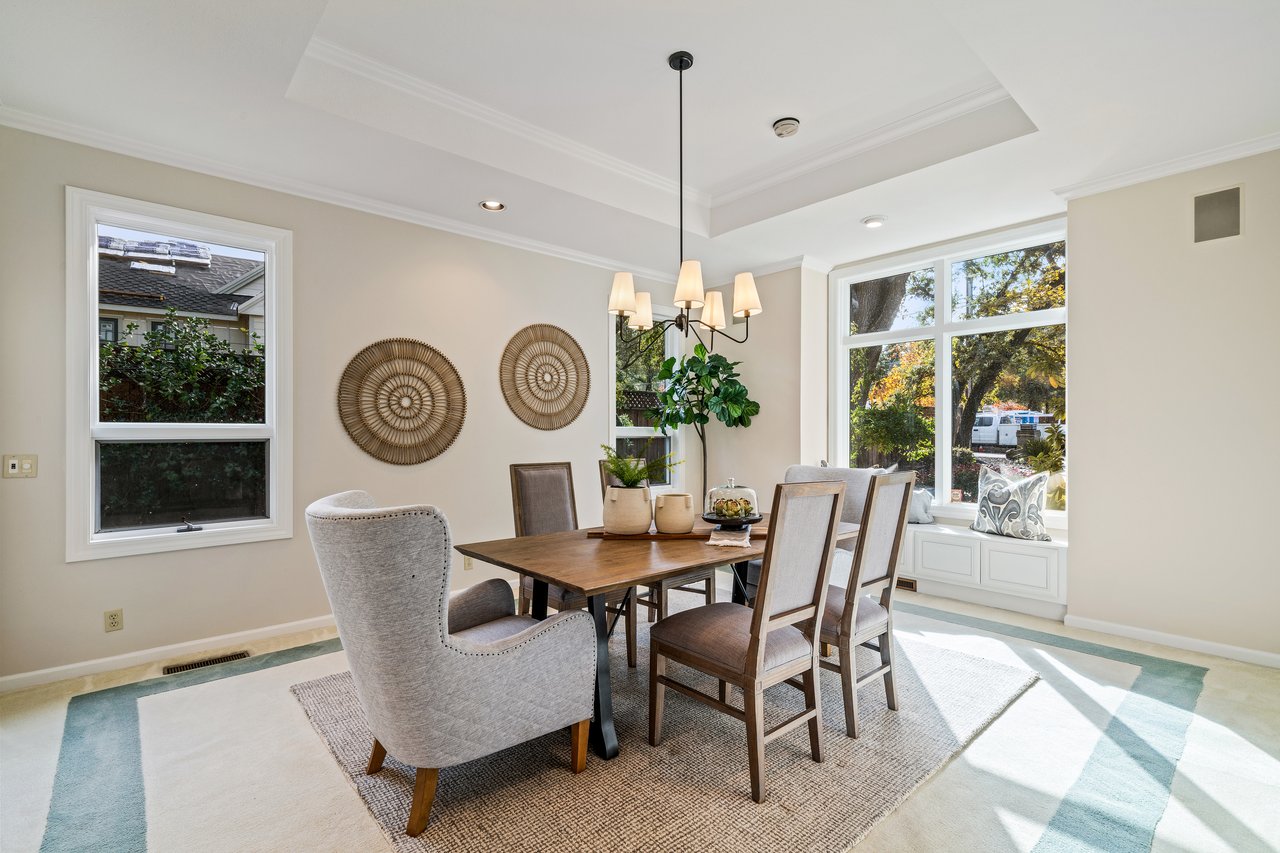
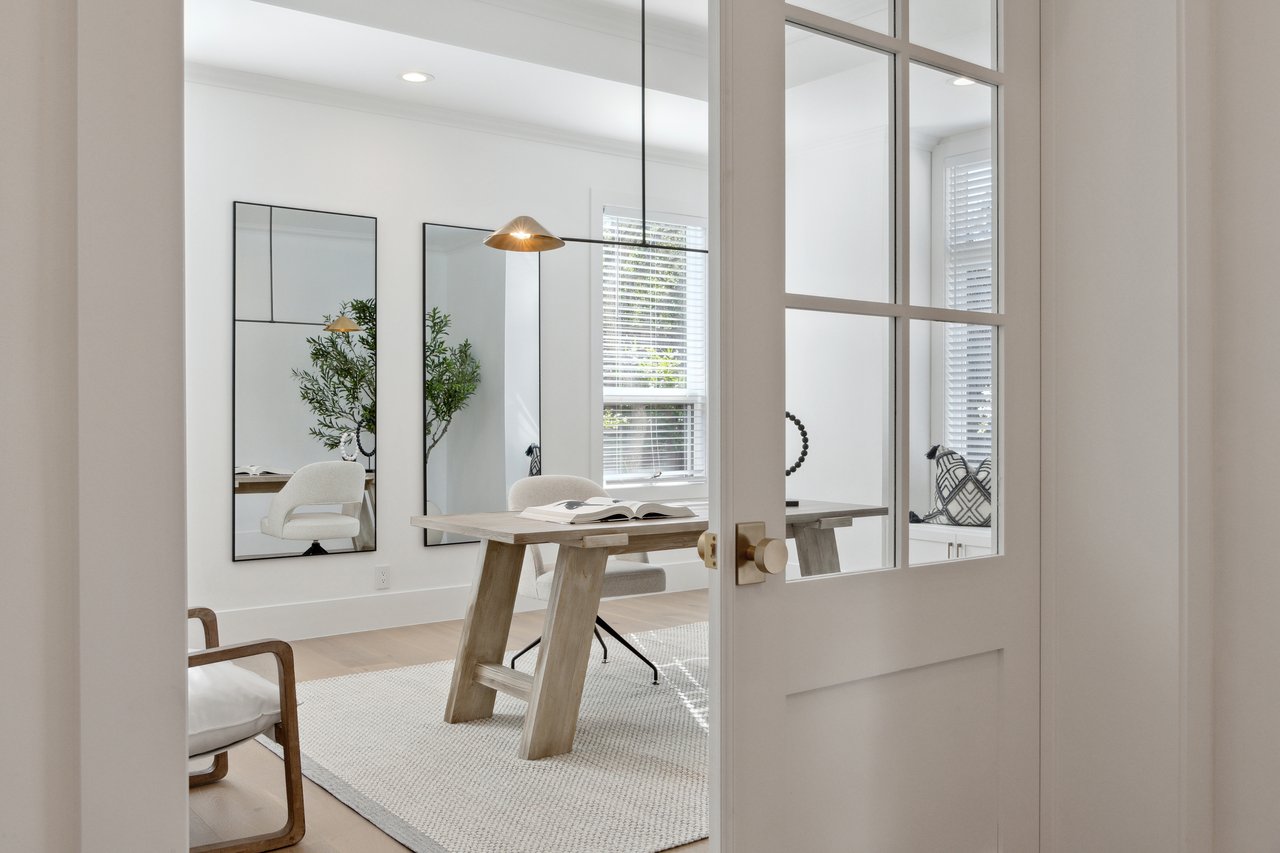
Staged dining room with a wood table, upholstered chairs, tray ceiling, and sunny window-seat nook. Bright home office with a wood desk, upholstered chairs, and large mirrors, viewed through a glass-paneled door.
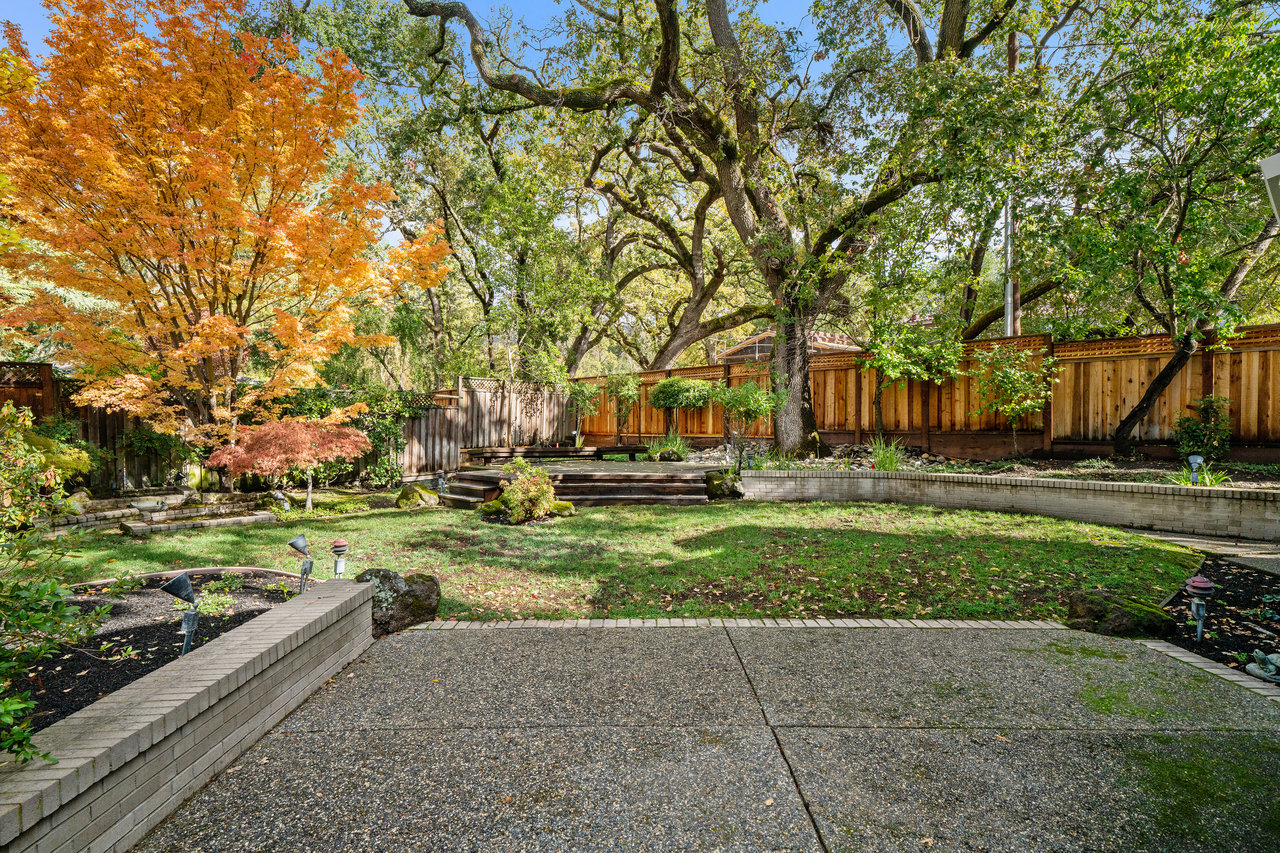
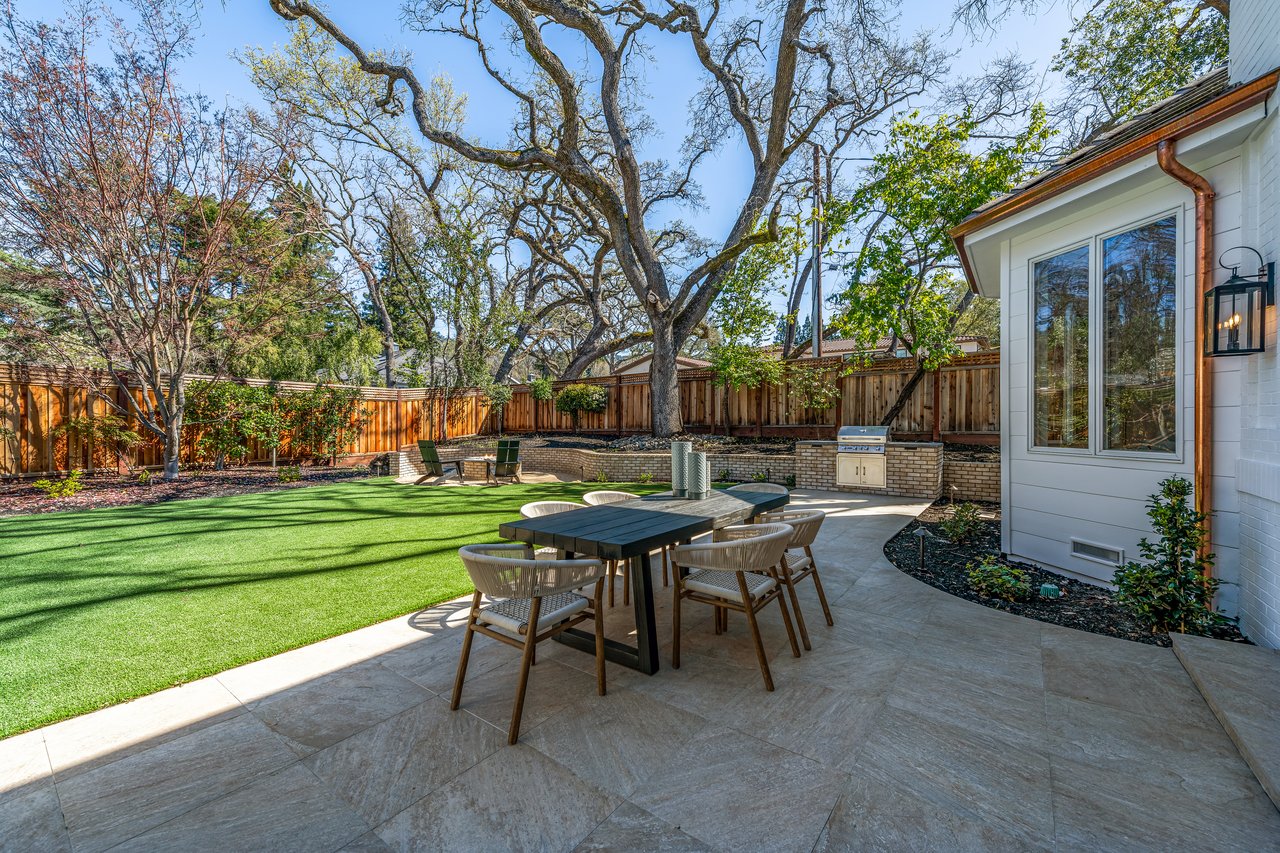
Landscaped backyard with a wide patio, mature trees, raised planters, and orange autumn foliage. Backyard patio with outdoor dining furniture, artificial turf, mature trees, and a built-in grill.

WORK WITH JULIE

We offer the highest level of expertise and service with integrity. Julie Whitmer understands the importance of working as a partner with her clients. Julie’s experience in real estate construction, design and investing adds tremendous value for her clients.

Contact Us

Follow Us On Instagram